A Rare Opportunity Near Lake Willoughby! Bring your vision and explore the possibilities with this cape style home set on a private, secluded parcel in the beautiful town of Westmore, just about a mile from North Beach at Lake Willoughby. Offering a desirable mix of open and wooded land, this property provides room for gardening, animals, outdoor recreation, or simply enjoying the peace and privacy of Vermont living. The home features 3 bedrooms, 1 full bath, and an attached 2 car garage. Additional highlights include a unique, ballroom-style structure once used for family gatherings, offering an opportunity for future creative use, along with a screened-in picnic area perfect for summer barbecues and outdoor entertaining. The house has sustained water damage, with substation foundation issues that will require further evaluation. Buyers should be prepared to assess the extent of the repairs and determine whether rehabilitation or removal of the existing structure is the best path forward. Existing utilities offer a starting point for bringing your vision to life. With its desirable location near the shores of Lake Willoughby, this property presents an opportunity for those seeking a summer getaway, a year-round residence, or a potential investment property. Whether you envision restoring the existing home or starting fresh, the combination of land, privacy, and proximity to one of Vermont’s most beautiful lakes makes this a property worth exploring.
Active
Listed by: Big Bear Real Estate • Brandon Malshuk • 802-744-6844
$150,000
452 Westside Lane, Westmore, VT 05860
3beds
1,452sqft
Single Family Residence
Built in 1987
11.6 Acres Lot
$-- Zestimate®
$103/sqft
$-- HOA
What's special
Cape style homePrivate secluded parcel
- 13 hours
- 435
- 46
Zillow last checked:
Listing updated:
Listed by:
Brandon Malshuk,
Big Bear Real Estate 802-744-6844
Source: PrimeMLS,MLS#: 5115433
Facts & features
Interior
Bedrooms & bathrooms
- Bedrooms: 3
- Bathrooms: 1
- Full bathrooms: 1
Heating
- Propane, Wood
Cooling
- None
Features
- Basement: Concrete,Full,Interior Stairs,Unfinished,Interior Entry
Interior area
- Total structure area: 2,172
- Total interior livable area: 1,452 sqft
- Finished area above ground: 1,452
- Finished area below ground: 0
Property
Parking
- Total spaces: 2
- Parking features: Gravel
- Garage spaces: 2
Features
- Levels: One and One Half
- Stories: 1.5
- Frontage length: Road frontage: 420
Lot
- Size: 11.6 Acres
- Features: Agricultural, Country Setting, Horse/Animal Farm, Level, Open Lot, Secluded, Wooded
Details
- Zoning description: Town
- Special conditions: Rehab Needed
Construction
Type & style
- Home type: SingleFamily
- Architectural style: Cape
- Property subtype: Single Family Residence
Materials
- Wood Frame, Vinyl Siding
- Foundation: Concrete
- Roof: Metal
Condition
- New construction: No
- Year built: 1987
Utilities & green energy
- Electric: 100 Amp Service
- Sewer: 1000 Gallon, Concrete
- Utilities for property: Propane, Satellite Internet
Community & HOA
Location
- Region: Barton
Financial & listing details
- Price per square foot: $103/sqft
- Annual tax amount: $3,789
- Date on market: 10/23/2026
- Road surface type: Gravel
Estimated market value
Not available
Estimated sales range
Not available
Not available
Price history
| Date | Event | Price |
|---|---|---|
| 10/23/2026 | Listed for sale | $150,000$103/sqft |
Source:  PrimeMLS #5115433 Report a problem | ||
Public tax history
Tax history is unavailable.
Monthly payment
Est. payment
Payment breakdown
Explore the cost of this home by adjusting the details. Changes won't be saved.Climate risks
Neighborhood: 05822

Similar homes
- $157,2003 bd1 ba1.4k sqft67 Peak Road, Wheelock, VT 05851Active
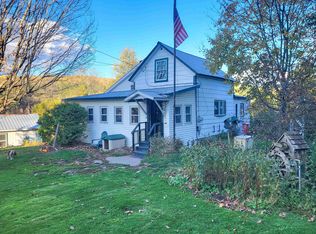 MLS ID #5113930, Holly McKeon. PrimeMLS
- $--4 bd2 ba1.6k sqft28 East St, Orleans, VT 05860Auction
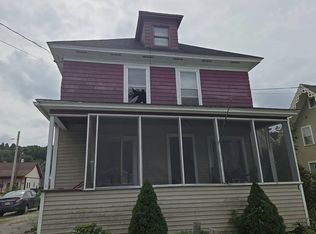 Auction.com 2
- $175,0002 bd1 ba864 sqft150 Willoughby Lake Road, Brownington, VT 05860Active
 MLS ID #5093507, Scott DesJardins. PrimeMLS
- $130,0002 bd1 ba1k sqft250 Kinney Hill Road, Newark, VT 05871Active
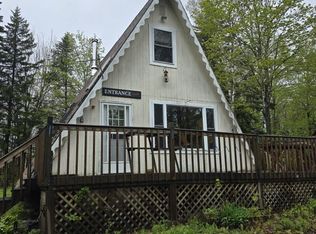 MLS ID #5047020, David A Lussier. PrimeMLS
