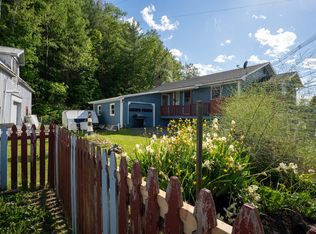
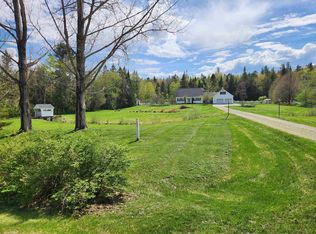
Enjoy the best of Vermont recreation and country living with this spacious and versatile home offering 1,152 sq. ft. on the main level plus a beautifully finished basement. Each level features its own bathroom, multiple bedrooms, and comfortable living space, making it ideal for large gatherings, vacation use, or rental income potential. Currently set up to sleep up to 13 guests, this property comes fully furnished and ready to enjoy. The open kitchen, dining, and living area creates a warm and inviting space to relax after a day of adventure. A large mudroom and attached two-car garage provide plenty of room for gear and storage, while multiple sheds and a greenhouse add even more flexibility and utility. Perfectly situated directly on the VAST snowmobile trails, this property has been successfully used as a winter snowmobile retreat and profitable summer rental. Enjoy easy access to town amenities along with nearby lakes, hunting, fishing, kayaking, hiking, and endless outdoor recreation. Set in a beautiful Vermont country landscape, this well-equipped property offers incredible opportunities as a primary home, vacation getaway, or investment property ready for its next owner.
Active
Listed by: Century 21 Farm & Forest/Burke • Brandy Goulet
Price cut: $10K (6/23)
$269,000
59 Cedar Wood Drive, Brighton, VT 05846
3beds
2,304sqft
:
Get pre-qualified$1,916/mo
Ranch
Built in 1973
1 Acres Lot
$263,900 Zestimate®
$117/sqft
$-- HOA
What's special
- 65 days |
- 387 |
- 28 |
Zillow last checked:
Listing updated:
Listed by:
Brandy Goulet,
Century 21 Farm & Forest/Burke 802-626-4222
Source: PrimeMLS,MLS#: 5090658
Facts & features
Interior
Bedrooms & bathrooms
- Bedrooms: 3
- Bathrooms: 2
- Full bathrooms: 1
- 3/4 bathrooms: 1
Heating
- Pellet Stove, 2 Stoves
Cooling
- None
Appliances
- Included: Dishwasher, Dryer, Refrigerator, Washer, Gas Stove
Features
- Dining Area, Kitchen/Dining, Kitchen/Family, Kitchen/Living, Living/Dining
- Flooring: Carpet, Hardwood, Vinyl
- Basement: Finished,Full,Interior Entry
- Furnished: Yes
Interior area
- Total structure area: 2,304
- Total interior livable area: 2,304 sqft
- Finished area above ground: 1,152
- Finished area below ground: 1,152
Property
Parking
- Total spaces: 2
- Parking features: Gravel, Auto Open, Attached
- Garage spaces: 2
Features
- Levels: One
- Stories: 1
- Patio & porch: Porch, Covered Porch
- Exterior features: Shed
- Fencing: Dog Fence
- Frontage length: Road frontage: 211
Lot
- Size: 1 Acres
- Features: Country Setting, Trail/Near Trail, Near Snowmobile Trails, Near ATV Trail
Details
- Additional structures: Barn(s), Greenhouse
- Parcel number: 9002810785
- Zoning description: Residential
Construction
Type & style
- Home type: SingleFamily
- Architectural style: Ranch
- Property subtype: Ranch
Materials
- Metal, Vinyl Siding
- Foundation: Concrete
- Roof: Metal
Condition
- New construction: No
- Year built: 1973
Utilities & green energy
- Electric: 100 Amp Service, Circuit Breakers
- Sewer: 1000 Gallon, Leach Field, Septic Tank
- Utilities for property: Cable Available
Community & HOA
Community
- Security: Carbon Monoxide Detector(s), Smoke Detector(s)
Location
- Region: Island Pond
Financial & listing details
- Price per square foot: $117/sqft
- Tax assessed value: $84,000
- Annual tax amount: $3,583
- Date on market: 5/23/2026
- Road surface type: Gravel
Estimated market value
$263,900
$251,000 - $277,000
$2,402/mo
Price history
| Date | Event | Price |
|---|---|---|
| 6/23/2026 | Price change | $269,000-3.6%$117/sqft |
Source:  PrimeMLS #5090658 Report a problem PrimeMLS #5090658 Report a problem | ||
| 5/23/2026 | Listed for sale | $279,000+46.8%$121/sqft |
Source: PrimeMLS #5090658 Report a problem | ||
| 8/3/2022 | Sold | $190,000-4.5%$82/sqft |
Source: PrimeMLS #4910916 Report a problem | ||
| 6/24/2022 | Price change | $199,000-7.2%$86/sqft |
Source: PrimeMLS #4910916 Report a problem | ||
| 6/1/2022 | Price change | $214,500-4.6%$93/sqft |
Source: PrimeMLS #4910916 Report a problem | ||
| 5/19/2022 | Listed for sale | $224,900+167.7%$98/sqft |
Source: PrimeMLS #4910916 Report a problem | ||
| 4/11/2016 | Sold | $84,000$36/sqft |
Source: Public Record Report a problem | ||
Public tax history
| Year | Property taxes | Tax assessment |
|---|---|---|
| 2024 | -- | $84,000 |
| 2023 | -- | $84,000 |
| 2022 | -- | $84,000 |
| 2021 | -- | $84,000 |
| 2020 | -- | $84,000 |
| 2019 | -- | $84,000 |
| 2018 | -- | $84,000 |
| 2017 | -- | $84,000 |
| 2016 | -- | $84,000 +9900% |
| 2015 | -- | $840 |
| 2014 | -- | $840 |
| 2013 | -- | $840 |
| 2012 | -- | $840 |
| 2011 | -- | $840 |
| 2010 | -- | $840 -37.5% |
| 2009 | -- | $1,344 +123.6% |
| 2008 | -- | $601 |
| 2007 | -- | $601 |
| 2006 | -- | $601 +43.8% |
| 2003 | $1,082 | $418 |
Find assessor info on the county website
Monthly payment
Est. payment
Payment breakdown
Explore the cost of this home by adjusting the details. Changes won't be saved.Climate risks
Neighborhood: 05846
Nearby schools
GreatSchools rating
- 3/10Brighton Elementary SchoolGrades: PK-8Distance: 1.5 mi
- 5/10North Country Senior Uhsd #22Grades: 9-12Distance: 18.2 mi
Schools provided by the listing agent
- Elementary: Brighton Elementary
- Middle: Brighton Elementary School
- High: North Country Union High Sch
- District: North Country Supervisory Union
Source: PrimeMLS. This data may not be complete. We recommend contacting the local school district to confirm school assignments for this home.
- $185,800-- bd-- ba-- sqft458 Charleston Rd, Island Pond, VT 05846Off Market
- $218,300-- bd-- ba-- sqft384 Charleston Rd, Island Pond, VT 05846Off Market
- $213,600-- bd-- ba-- sqft336 Charleston Rd, Island Pond, VT 05846Off Market
- $226,700-- bd-- ba-- sqft150 Cedar Wood Dr, Island Pond, VT 05846Off Market
- $12,200-- bd-- ba-- sqft430 Derby St, Island Pond, VT 05846Off Market
- $281,800-- bd-- ba-- sqft127 Cedar Wood Dr, Island Pond, VT 05846Off Market
- $148,1003 bd1 ba1.3k sqft469 Charleston Rd, Island Pond, VT 05846Off Market
- $252,800-- bd-- ba-- sqft453 Charleston Rd, Island Pond, VT 05846Off Market
A local agent can set up tours, give advice and negotiate with sellers.
Similar homes
- $289,0003 bd2 ba2.3k sqft8 Birch Street, Brighton, VT 05846Active
 MLS ID #5095347, Sarah Broome. PrimeMLS
 - $247,0003 bd1 ba1.3k sqft92 Derby Street, Brighton, VT 05846Active
 MLS ID #5094958, Emma Gunn. PrimeMLS
 - $399,0004 bd2 ba2.5k sqft1017 Railroad Street, Brighton, VT 05846Active
 MLS ID #5089348, Scott W Palzer. PrimeMLS
 - $399,0004 bd2 ba2.1k sqft308 Middle Street, Brighton, VT 05846Active
 MLS ID #5084626, Brandy Goulet. PrimeMLS
 - $295,0004 bd2 ba1.8k sqft215 Mill Brook Road, Bloomfield, VT 05905ActiveMLS ID #5101655, Heather Little. PrimeMLS
- $189,0002 bd1 ba1.3k sqft3407 E Haven Road, Brighton, VT 05846ActiveMLS ID #5061329, Marcy L Lindstedt. PrimeMLS
- $239,0004 bd2 ba1.7k sqft1761 Route 5A, Westmore, VT 05860ActiveMLS ID #5093497, April Lane. PrimeMLS
- $269,0004 bd2 ba2.4k sqft44 Main Street, Stratford, NH 03590ActiveMLS ID #5084583, Kimberlie Hamel. PrimeMLS
- $279,9004 bd2 ba2.1k sqft2456 Route 5, Derby, VT 05829ActiveMLS ID #5072936, Russell Ingalls. PrimeMLS
- $209,0002 bd1 ba1.1k sqft100 Sterling Lane, Westmore, VT 05860ActiveMLS ID #5101213, Brent Shafer. PrimeMLS
- $285,0003 bd2 ba1.6k sqft22 Church Street, Burke, VT 05871ActiveMLS ID #5088097, Michelle McManus. PrimeMLS
- $399,9993 bd3 ba2.3k sqft1500 Brook Road, Burke, VT 05871ActiveMLS ID #5080973, Lyell Reed. PrimeMLS
- $259,9003 bd3 ba2.2k sqft1972 US Route 3, Stratford, NH 03590ActiveMLS ID #5097671, Margaret L Jones. PrimeMLS
- $309,0004 bd2 ba1.8k sqft2214 Calendar Brook Road, Sutton, VT 05867ActiveMLS ID #5097137, Maurice Chaloux. PrimeMLS
- $340,0003 bd2 ba1.9k sqft832 Vermont Route 114, East Haven, VT 05837ActiveMLS ID #5089762, Amy Bedor. PrimeMLS
- $245,0003 bd1 ba2.2k sqft413 Elm Street, Derby, VT 05830ActiveMLS ID #5084485, Jeff Como. PrimeMLS
- $295,0004 bd1 ba2.1k sqft487 Nelson Hill Road, Sheffield, VT 05866-0165ActiveMLS ID #5093168, Timothy Scott. PrimeMLS
- $295,0002 bd2 ba1.3k sqft233 Depot Street, Burke, VT 05871ActiveMLS ID #5083779, Jack R Dudley. PrimeMLS
- $350,0003 bd1 ba1.1k sqft4964 Vermont Route 111, Morgan, VT 05853ActiveMLS ID #5100419, Colton LeBoeuf. PrimeMLS
- $259,0003 bd3 ba1.7k sqft2276 Gore Road, Holland, VT 05830ActiveMLS ID #5097191, Craig Crawford. PrimeMLS
