Enjoy waterfront living on the Passumpsic River in this charming 3-bedroom, 1.5-bath home offering 1,895 sq ft of living space. Built in 1850, the home features historic hardwood floors, a wood-burning stove, and a detached one-car garage. The home is comfortable and livable as it sits, with many of the major mechanical systems already updated. It would benefit from cosmetic improvements, bathroom updates, and replacement of some windows, giving the next owner an opportunity to personalize the space. Located on a 6,534 sq ft lot with beautiful river frontage, this property offers the charm of historic Vermont living in a peaceful setting.
Active under contract
Listed by: Derek Greene • Derek Greene • 888-278-5840
Price cut: $5.1K (8/12)
$89,900
19 Hill Street, St. Johnsbury, VT 05819
3beds
1,895sqft
Single Family Residence
Built in 1850
6,534 Square Feet Lot
$-- Zestimate®
$47/sqft
$-- HOA
What's special
Wood-burning stoveDetached one-car garageHistoric hardwood floorsBeautiful river frontage
- 89 days
- 48
- 2
Zillow last checked:
Listing updated:
Listed by:
Derek Greene,
Derek Greene 888-278-5840
Source: PrimeMLS,MLS#: 5101405
Facts & features
Interior
Bedrooms & bathrooms
- Bedrooms: 3
- Bathrooms: 2
- Full bathrooms: 1
- 1/2 bathrooms: 1
Heating
- Oil, Wood, Forced Air
Cooling
- None
Appliances
- Included: None
Features
- Flooring: Hardwood
- Basement: Unfinished,Interior Entry
Interior area
- Total structure area: 2,095
- Total interior livable area: 1,895 sqft
- Finished area above ground: 1,895
- Finished area below ground: 0
Property
Parking
- Total spaces: 1
- Parking features: Paved, Driveway, Detached
- Garage spaces: 1
- Has uncovered spaces: Yes
Features
- Levels: Two
- Stories: 2
- Patio & porch: Covered Porch
- Has view: Yes
- View description: Water
- Has water view: Yes
- Water view: Water
- Body of water: Passumpsic River
- Frontage length: Road frontage: 45
Lot
- Size: 6,534 Square Feet
- Features: Corner Lot
Details
- Parcel number: 55817610927
- Zoning description: Residential
Construction
Type & style
- Home type: SingleFamily
- Architectural style: Greek Revival
- Property subtype: Single Family Residence
Materials
- Wood Siding
- Foundation: Block
- Roof: Shingle
Condition
- New construction: No
- Year built: 1850
Utilities & green energy
- Electric: 150 Amp Service
- Utilities for property: None, Sewer Connected
Community & HOA
Location
- Region: St Johnsbury
Financial & listing details
- Price per square foot: $47/sqft
- Tax assessed value: $135,000
- Annual tax amount: $3,025
- Date on market: 7/23/2026
Estimated market value
Not available
Estimated sales range
Not available
Not available
Price history
| Date | Event | Price |
|---|---|---|
| 8/12/2026 | Price change | $89,900-5.4%$47/sqft |
Source:  PrimeMLS #5101405 Report a problem PrimeMLS #5101405 Report a problem | ||
| 8/5/2026 | Price change | $95,000-13.6%$50/sqft |
Source: PrimeMLS #5101405 Report a problem | ||
| 7/23/2026 | Listed for sale | $110,000+131.6%$58/sqft |
Source: PrimeMLS #5101405 Report a problem | ||
| 1/24/2025 | Sold | $47,500-20.2%$25/sqft |
Source: PrimeMLS #5018373 Report a problem | ||
| 1/6/2025 | Contingent | $59,500$31/sqft |
Source: PrimeMLS #5018373 Report a problem | ||
| 11/30/2024 | Price change | $59,500-10.5%$31/sqft |
Source: PrimeMLS #5018373 Report a problem | ||
| 10/11/2024 | Listed for sale | $66,500+232.5%$35/sqft |
Source: PrimeMLS #5018373 Report a problem | ||
| 9/30/2024 | Sold | $20,000-75%$11/sqft |
Source: Public Record Report a problem | ||
| 6/19/2020 | Listing removed | $79,900+29.9%$42/sqft |
Source: RE/MAX All Seasons Realty - Lyndonville #4782415 Report a problem | ||
| 6/17/2020 | Sold | $61,500-23%$32/sqft |
Source: PrimeMLS #4782415 Report a problem | ||
| 10/22/2019 | Listed for sale | $79,900$42/sqft |
Source: RE/MAX All Seasons Realty - Lyndonville #4782415 Report a problem | ||
Public tax history
| Year | Property taxes | Tax assessment |
|---|---|---|
| 2024 | -- | $80,700 |
| 2023 | -- | $80,700 |
| 2022 | -- | $80,700 |
| 2021 | -- | $80,700 |
| 2020 | -- | $80,700 -25.7% |
| 2019 | -- | $108,590 |
| 2018 | -- | $108,590 |
| 2017 | -- | $108,590 |
| 2016 | -- | $108,590 +9899.1% |
| 2015 | -- | $1,086 |
| 2014 | -- | $1,086 |
| 2013 | -- | $1,086 |
| 2012 | -- | $1,086 |
| 2011 | -- | $1,086 |
| 2010 | -- | $1,086 |
| 2009 | -- | $1,086 +75.7% |
| 2008 | -- | $618 |
| 2007 | -- | $618 |
| 2006 | -- | $618 +61.4% |
| 2003 | $1,004 | $383 |
Find assessor info on the county website
Monthly payment
Est. payment
Payment breakdown
Explore the cost of this home by adjusting the details. Changes won't be saved.Climate risks
Neighborhood: 05819
Nearby schools
Schools provided by the listing agent
- Elementary: St. Johnsbury Schools
- Middle: St. Johnsbury Schools
- High: St. Johnsbury Academy
- District: St. Johnsbury School District
Source: PrimeMLS. This data may not be complete. We recommend contacting the local school district to confirm school assignments for this home.
Similar homes
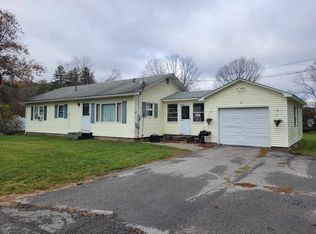
- $74,9004 bd1 ba1.4k sqft490 Long Hill Road, Concord, VT 05824Active
 MLS ID #5106291, Michael Jones. PrimeMLS
 - $129,9003 bd2 ba1.7k sqft289 Calkins Camp Road, Danville, VT 05828Active
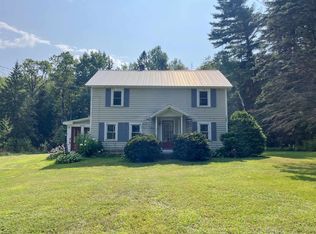 MLS ID #5055766, Jennifer Mahoney. PrimeMLS
 - $79,9003 bd2 ba1k sqft1760 Wheelock Road, Sutton, VT 05867Active
 MLS ID #5092167, Steve Schoppmeyer. PrimeMLS
 - $77,0002 bd1 ba1k sqft2141 VT Route 16, Hardwick, VT 05843Active
 MLS ID #5101850, Tyler Buswell. PrimeMLS
