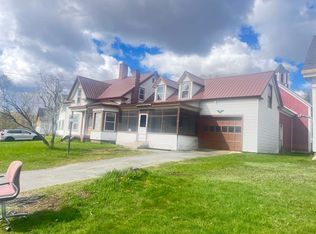
Spacious 2-unit duplex. The large 2-bedroom ground floor is recently vacant, clean and move-in ready, making this a perfect property for an owner occupant. Loaded with antique architectural flair including: wood floors, built-ins, original trim and doors, bay window, and covered porches. Well maintained with many improvements over the last 20 years. All of the plumbing, electrical, and heating has been replaced during the current millennium. Blown in cellulose insulation from top to bottom and vinyl replacement windows. Great tenant upstairs. Huge grassy yard and plenty of parking in the driveway. Commercial potential with the large lot size, existing zoning, and good visibility from Route 5. This is a rare chance to add one or several of the best apartment buildings in Lyndonville to your rental portfolio. Seller is a licensed VT real estate broker. 48 hours minimum notice for showings.
Active under contract
Listed by: Better Real Estate LLP • Scott DesJardins
Price cut: $20K (9/3)
$199,000
731 Hill Street, Lyndon, VT 05851
5beds
1,963sqft
Duplex
Built in 1860
-- sqft lot
$-- Zestimate®
$101/sqft
$-- HOA
What's special
Antique architectural flairVinyl replacement windowsCovered porchesWood floorsLarge lot sizeBlown in cellulose insulationClean and move-in ready
- 91 days
- 226
- 13
Zillow last checked:
Listing updated:
Listed by:
Scott DesJardins,
Better Real Estate LLP 802-424-6691
Source: PrimeMLS,MLS#: 5099856
Facts & features
Interior
Bedrooms & bathrooms
- Bedrooms: 5
- Bathrooms: 2
- Full bathrooms: 2
Heating
- Oil, Hot Air, Hot Water
Cooling
- None
Appliances
- Included: Refrigerator, Electric Stove, Heat Pump Water Heater
Features
- Flooring: Vinyl, Wood
- Windows: Double Pane Windows
- Basement: Concrete Floor,Interior Entry
Interior area
- Total structure area: 4,492
- Total interior livable area: 1,963 sqft
- Finished area above ground: 1,963
- Finished area below ground: 0
Property
Parking
- Parking features: Gravel
Features
- Levels: 1.75
- Stories: 1.75
- Patio & porch: Porch, Covered Porch
- Exterior features: Balcony, Garden
- Frontage length: Road frontage: 120
Lot
- Size: 0.42 Acres
- Features: Corner Lot, Sidewalks, In Town, Near Shopping, Near Public Transit, Near School(s)
Details
- Zoning description: Commercial
- Special conditions: Standard
Construction
Type & style
- Home type: MultiFamily
- Property subtype: Duplex
Materials
- Wood Frame, Asbestos Exterior
- Foundation: Stone
- Roof: Metal
Condition
- New construction: No
- Year built: 1860
Utilities & green energy
- Electric: 200+ Amp Service
- Sewer: Public Sewer
- Utilities for property: Cable
Community & HOA
Location
- Region: Lyndonville
Financial & listing details
- Price per square foot: $101/sqft
- Annual tax amount: $4,276
- Date on market: 7/15/2026
- Road surface type: Paved
Estimated market value
Not available
Estimated sales range
Not available
$1,760/mo
Price history
| Date | Event | Price |
|---|---|---|
| 9/3/2026 | Price change | $199,000-9.1%$101/sqft |
Source:  PrimeMLS #5099856 Report a problem PrimeMLS #5099856 Report a problem | ||
| 8/15/2026 | Price change | $219,000-4.4%$112/sqft |
Source: PrimeMLS #5091974 Report a problem | ||
| 8/7/2026 | Price change | $229,000-4.2%$117/sqft |
Source: PrimeMLS #5099856 Report a problem | ||
| 7/15/2026 | Price change | $239,000-4%$122/sqft |
Source: PrimeMLS #5091974 Report a problem | ||
| 6/1/2026 | Listed for sale | $249,000$127/sqft |
Source: PrimeMLS #5091974 Report a problem | ||
Public tax history
Tax history is unavailable.
Monthly payment
Est. payment
Payment breakdown
Explore the cost of this home by adjusting the details. Changes won't be saved.Climate risks
Neighborhood: 05851
Nearby schools
Schools provided by the listing agent
- Elementary: Lyndon Town Elementary School
- Middle: Lyndon Town Elementary School
- District: Kingdom East
Source: PrimeMLS. This data may not be complete. We recommend contacting the local school district to confirm school assignments for this home.
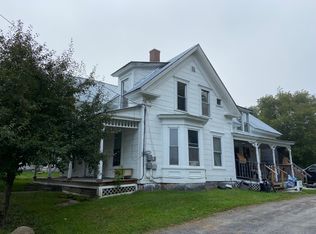

Similar homes
- $195,0005 bd1 ba1.7k sqft28 Stevens Loop, Lyndon, VT 05851Active
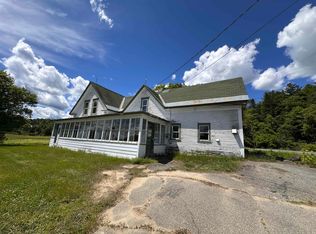 MLS ID #5095397, Nancy Durand. PrimeMLS
 - $149,9003 bd2 ba1.6k sqft4018 Severance Hill Road, Lyndon, VT 05851Active
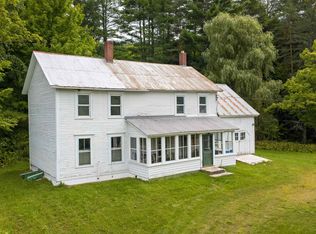 MLS ID #5106902, Katy Rossell. PrimeMLS
 - $197,5005 bd2 ba2.6k sqft76 Harveys Hollow Road, Danville, VT 05828Active
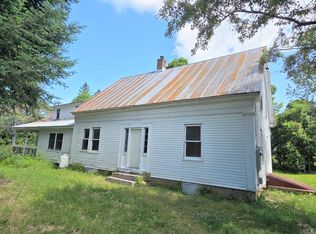 MLS ID #5099959, Rosemary H Gingue. PrimeMLS
 - $199,9993 bd2 ba1.6k sqft22 Church Street, Burke, VT 05871Active
 MLS ID #5088097, Michelle McManus. PrimeMLS
