This property offers a 4-bedroom, 2-bathroom main house with approximately 2,100 sq. ft. of living space on a 0.4-acre lot, plus a separate 474 sq. ft. cottage with 1 bedroom and 1 bathroom on the same deed. The main house features a kitchen with functional cabinetry and brand-new appliances, a separate dining room, living room, four bedrooms, two full bathrooms, and additional living space. Recent updates include a second full bathroom with a large walk-in shower and replacement of the main cast-iron plumbing line with PVC. The separate cottage has its own private entrance, screened sitting area, and adjacent parking, offering flexibility for guests or rental income. Currently rented to traveling professionals, it has generated approximately $1,700–$1,800 per month. The main house features a standing-seam metal roof installed in recent years and a solid foundation, with no known leaks reported by the seller. New flooring and carpet are needed throughout, and the kitchen and oil-fired heating system offer opportunities for future updates. A unique property combining historic character, a second dwelling, and income potential.
Active
Listed by: Derek Greene • Derek Greene • 888-278-5840
$329,000
5 Grove Street, Wells River, VT 05081
4beds
2,100sqft
Single Family Residence
Built in 1885
0.4 Acres Lot
$-- Zestimate®
$157/sqft
$-- HOA
What's special
Screened sitting areaFour bedroomsAdjacent parkingSeparate dining room
- 19 hours
- 89
- 7
Zillow last checked:
Listing updated:
Listed by:
Derek Greene,
Derek Greene 888-278-5840
Source: PrimeMLS,MLS#: 5116429
Facts & features
Interior
Bedrooms & bathrooms
- Bedrooms: 4
- Bathrooms: 2
- Full bathrooms: 2
Heating
- Baseboard, Hot Water
Cooling
- None
Appliances
- Included: Dishwasher, Dryer, Microwave, Electric Range, Refrigerator, Washer
Features
- Flooring: Carpet, Hardwood, Laminate
- Windows: Screens, Storm Window(s)
- Basement: Bulkhead,Full,Interior Stairs,Walk-Up Access
Interior area
- Total structure area: 2,100
- Total interior livable area: 2,100 sqft
- Finished area above ground: 2,100
- Finished area below ground: 0
Property
Parking
- Total spaces: 2
- Parking features: Paved, Direct Entry, Storage Above, Garage
- Garage spaces: 2
Features
- Levels: One and One Half
- Stories: 1.5
- Patio & porch: Porch, Covered Porch
- Exterior features: Storage
- Frontage length: Road frontage: 0
Lot
- Size: 0.4 Acres
- Features: Country Setting, Level, Sidewalks
Details
- Parcel number: 42622611627
- Zoning description: R1
- Special conditions: Standard
Construction
Type & style
- Home type: SingleFamily
- Property subtype: Single Family Residence
Materials
- Post and Beam, Wood Frame
- Foundation: Concrete, Fieldstone
- Roof: Metal,Standing Seam
Condition
- New construction: No
- Year built: 1885
Utilities & green energy
- Electric: Other
- Sewer: Public Sewer
- Utilities for property: Other
Community & HOA
Location
- Region: Wells River
Financial & listing details
- Price per square foot: $157/sqft
- Tax assessed value: $199,300
- Annual tax amount: $3,266
- Date on market: 10/31/2026
- Road surface type: Paved
Estimated market value
Not available
Estimated sales range
Not available
Not available
Price history
| Date | Event | Price |
|---|---|---|
| 10/31/2026 | Listed for sale | $329,000+230.2%$157/sqft |
Source:  PrimeMLS #5116429 Report a problem | ||
| 5/3/2024 | Sold | $99,650-57.6%$47/sqft |
Source: Public Record Report a problem | ||
| 8/19/2022 | Sold | $235,000$112/sqft |
Source: PrimeMLS #4913088 Report a problem | ||
| 8/4/2022 | Contingent | $235,000$112/sqft |
Source: PrimeMLS #4913088 Report a problem | ||
| 6/1/2022 | Listed for sale | $235,000+7.3%$112/sqft |
Source: PrimeMLS #4913088 Report a problem | ||
| 3/14/2022 | Listing removed | -- |
Source: PrimeMLS #4899238 Report a problem | ||
| 2/28/2022 | Listed for sale | $219,000+16.5%$104/sqft |
Source: PrimeMLS #4899238 Report a problem | ||
| 12/11/2020 | Sold | $188,000+1.7%$90/sqft |
Source: PrimeMLS #4810615 Report a problem | ||
| 9/1/2020 | Price change | $184,900-7.3%$88/sqft |
Source: Coldwell Banker LIFESTYLES- Franconia #4810615 Report a problem | ||
| 6/12/2020 | Listed for sale | $199,500$95/sqft |
Source: Coldwell Banker LIFESTYLES- Franconia #4810615 Report a problem | ||
Public tax history
| Year | Property taxes | Tax assessment |
|---|---|---|
| 2025 | $3,894 | $199,300 |
| 2024 | -- | $199,300 |
| 2023 | -- | $199,300 |
| 2022 | -- | $199,300 |
| 2021 | -- | $199,300 |
| 2020 | -- | $199,300 |
| 2019 | -- | $199,300 |
| 2018 | -- | $199,300 |
Find assessor info on the county website
Monthly payment
Est. payment
Payment breakdown
Explore the cost of this home by adjusting the details. Changes won't be saved.Climate risks
Neighborhood: 05081
Nearby schools
Schools provided by the listing agent
- Elementary: Blue Mountain USD #21
- Middle: Blue Mountain USD #21
- High: Blue Mountain USD #21
- District: Orange East
Source: PrimeMLS. This data may not be complete. We recommend contacting the local school district to confirm school assignments for this home.
Similar homes
- $375,0002 bd2 ba1.2k sqft440 Stapelfeld Drive, Ryegate, VT 05081Active
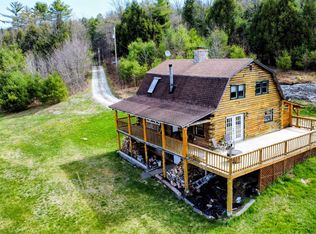 MLS ID #5086415, Vickie Wyman. PrimeMLS
- $335,0003 bd2 ba2.3k sqft2849 Dartmouth College Highway, Haverhill, NH 03774Active
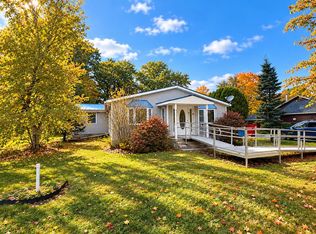 MLS ID #5081098, Jenna Luce. PrimeMLS
- $375,0004 bd2 ba2.3k sqft277 Benton Road, Haverhill, NH 03774Active
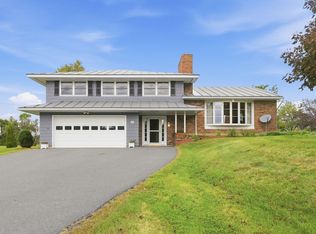 MLS ID #5111422, Samantha Catterall. PrimeMLS
- $330,0003 bd2 ba2.5k sqft65 Benton Road, Haverhill, NH 03774Active
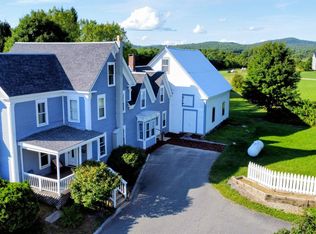 MLS ID #5086770, Vickie Wyman. PrimeMLS
