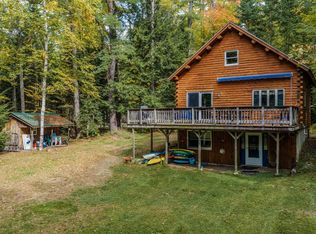
Nestled along the quiet country setting of Lang Road in Bath, NH, this charming 1980 log home offers the perfect blend of rustic character and flexible living space. Featuring 3 bedrooms and an in-law apartment, this property is ideal for multi-generational living, guests, or potential rental income. Step inside to discover the warmth and timeless appeal of natural wood interiors, exposed log construction, and a welcoming atmosphere throughout. The main living area provides a comfortable gathering space with classic log-home charm, while the spacious kitchen and dining areas are designed for everyday living and entertaining and have seen recent updates to the countertops, flooring and appliances. The home's three bedrooms offer comfortable accommodations, with the primary suite having its own space on the upper level for ultimate privacy. The 2 guest bedrooms are located on the main floor along with the full bath and laundry area. The separate in-law apartment provides privacy and independence with its own living space, making it an excellent option for extended family or visiting guests. Outside, enjoy the peaceful surroundings from the yard or covered porch while taking in the scenic beauty that Bath is known for. Whether you're looking for a primary residence, vacation retreat, or property with flexible living arrangements, this unique log home delivers country living at its best. *The septic system is believed to be 1,000 gallons.
Active
Listed by: Badger Peabody & Smith Realty/Littleton • Nikki Morrison
$479,000
484 Lang Road, Bath, NH 03740
4beds
1,566sqft
Single Family Residence
Built in 1980
4.21 Acres Lot
$405,000 Zestimate®
$306/sqft
$-- HOA
What's special
Classic log-home charmExposed log constructionIn-law apartmentWelcoming atmosphere throughoutCovered porchNatural wood interiorsComfortable gathering space
- 10 hours
- 339
- 35
Zillow last checked:
Listing updated:
Listed by:
Nikki Morrison,
Badger Peabody & Smith Realty/Littleton Cell:603-616-4392
Source: PrimeMLS,MLS#: 5114354
Facts & features
Interior
Bedrooms & bathrooms
- Bedrooms: 4
- Bathrooms: 3
- Full bathrooms: 1
- 3/4 bathrooms: 2
Heating
- Oil, Wood, Baseboard, Hot Water, Wood/Oil Combo Furnace
Cooling
- None
Appliances
- Included: Gas Cooktop, Dishwasher, Microwave, Refrigerator, Water Heater off Boiler
- Laundry: Laundry Hook-ups
Features
- Ceiling Fan(s), Dining Area, In-Law/ADU, Kitchen/Dining, Primary BR w/ BA, Natural Light, Natural Woodwork
- Flooring: Carpet, Laminate, Wood
- Basement: Bulkhead,Crawl Space,Exterior Entry
Interior area
- Total structure area: 1,566
- Total interior livable area: 1,566 sqft
- Finished area above ground: 1,566
- Finished area below ground: 0
Property
Parking
- Total spaces: 1
- Parking features: Dirt, Direct Entry, Driveway, Garage
- Garage spaces: 1
- Has uncovered spaces: Yes
Features
- Levels: Two
- Stories: 2
- Patio & porch: Covered Porch
- Exterior features: Garden, Natural Shade, Storage
- Frontage length: Road frontage: 293
Lot
- Size: 4.21 Acres
- Features: Corner Lot, Country Setting, Landscaped, Level, Wooded
Details
- Parcel number: BATHM00008B000047L000000
- Zoning description: RA R
- Special conditions: Standard
Construction
Type & style
- Home type: SingleFamily
- Property subtype: Single Family Residence
Materials
- Log Home, Log Exterior
- Foundation: Concrete
- Roof: Metal
Condition
- New construction: No
- Year built: 1980
Utilities & green energy
- Electric: Circuit Breakers
- Sewer: Private Sewer
- Utilities for property: Propane
Community & HOA
Community
- Security: Smoke Detector(s)
Location
- Region: Bath
Financial & listing details
- Price per square foot: $306/sqft
- Tax assessed value: $240,300
- Annual tax amount: $5,694
- Date on market: 10/15/2026
Estimated market value
$405,000
$365,000 - $450,000
$2,681/mo
Price history
| Date | Event | Price |
|---|---|---|
| 10/15/2026 | Listed for sale | $479,000+97.9%$306/sqft |
Source:  PrimeMLS #5114354 Report a problem PrimeMLS #5114354 Report a problem | ||
| 3/5/2021 | Sold | $242,000-2.8%$155/sqft |
Source: PrimeMLS #4760851 Report a problem | ||
| 12/28/2020 | Contingent | $249,000$159/sqft |
Source:  PrimeMLS #4760851 Report a problem PrimeMLS #4760851 Report a problem | ||
| 6/25/2020 | Listed for sale | $249,000-7.7%$159/sqft |
Source: Peabody and Smith Realty/Littleton #4760851 Report a problem | ||
| 6/25/2019 | Listed for sale | $269,900-19.4%$172/sqft |
Source: Peabody and Smith Realty/Littleton #4760851 Report a problem | ||
| 7/2/2018 | Listed for sale | $335,000+34.3%$214/sqft |
Source: Century 21 Winn Associates #4704292 Report a problem | ||
| 5/28/2013 | Listing removed | $249,500$159/sqft |
Source: Farms & Barns RE, LLC #4198132 Report a problem | ||
| 4/29/2012 | Listed for sale | $249,500-13.7%$159/sqft |
Source: CENTURY 21 Winn Associates, Realtors #4088641 Report a problem | ||
| 10/2/2010 | Listing removed | $289,000$185/sqft |
Source: CENTURY 21 Winn Associates, Realtors #4006333 Report a problem | ||
| 6/22/2010 | Listed for sale | $289,000$185/sqft |
Source: CENTURY 21 Winn Associates, Realtors #4006333 Report a problem | ||
Public tax history
| Year | Property taxes | Tax assessment |
|---|---|---|
| 2024 | $5,630 +16.7% | $240,300 +0.1% |
| 2023 | $4,824 | $240,000 |
| 2022 | $4,824 -9.3% | $240,000 +3.2% |
| 2021 | $5,317 | $232,600 |
| 2020 | $5,317 +6.8% | $232,600 |
| 2019 | $4,978 -2% | $232,600 |
| 2018 | $5,080 +3.9% | $232,600 |
| 2017 | $4,889 +2.9% | $232,600 |
| 2016 | $4,752 +3.1% | $232,600 -5.1% |
| 2015 | $4,610 +2.8% | $245,200 -0.6% |
| 2014 | $4,486 -0.3% | $246,600 |
| 2013 | $4,498 -1% | $246,600 |
| 2012 | $4,542 +8.9% | $246,600 |
| 2011 | $4,172 -0.7% | $246,600 -0.8% |
| 2010 | $4,202 +12.7% | $248,500 |
| 2009 | $3,728 -12.3% | $248,500 |
| 2008 | $4,252 +34.4% | $248,500 |
| 2006 | $3,163 | $248,500 |
Find assessor info on the county website
Monthly payment
Est. payment
Payment breakdown
Explore the cost of this home by adjusting the details. Changes won't be saved.Climate risks
Neighborhood: 03740
Similar homes
- $539,9002 bd2 ba1.5k sqft245 Porter Road, Bath, NH 03740Active
 MLS ID #5109283, Sarah Lemay. PrimeMLS
 - $428,9003 bd2 ba1.9k sqft428 Old County N Road, Waterford, VT 05819Active
 MLS ID #5114479, Dave White. PrimeMLS
 - $485,0004 bd2 ba1.9k sqft275 White Mountain Road, Haverhill, NH 03785Active
 MLS ID #5112717, Arlie Vandenbroek. PrimeMLS
 - $528,0002 bd2 ba1.5k sqft43 Sawmill Lane, Franconia, NH 03580-4935Active
 MLS ID #5113847, Vici Kramar. PrimeMLS
