WELCOME TO YOUR WHITE MOUNTAINS RETREAT! This 2-bedroom, 2-bath, 1.5 story cape-style home rests upon 1.1 acres on a quiet, dead-end road in the beautiful town of Franconia, NH. Situated just a couple of miles off Route 93, it offers the peace and privacy of country living with easy access to everything the North Country has to offer, including beautiful views of Cannon Mountain. Beaver Brook borders the backyard, and just across the brook lies Franconia's Town Woods consisting of 117 acres. Wildlife lovers will appreciate the animals often seen moving between the property and the Town Woods...a true taste of New Hampshire's natural beauty from your own backyard. In the summer, you can even pick your own raspberries and blueberries. Whether you love skiing, hiking, biking, hunting or fishing, this home puts you close to some of the region's favorite four-seasons destinations. Franconia Notch is approximately 4 miles away, offering Echo Lake Beach, The Flume, The Basin, The Cannon Aerial Tramway and so much more. Cannon Mountain is just about 3.2 miles away. The Ammonoosuc Rail Trail in Littleton sets about 10 miles away, and Bretton Woods at Mount Washington, as well as Loon Mountain Ski Resort in Lincoln, are between 17-19 miles away. With mountain views, a brook-side setting and the Town Woods right next door, this property is ideal as a year-round residence, a weekend getaway, or a base camp for White Mountains adventures. Don't miss this chance to make it yours! QUICK CLOSE AVAILABILITY.
Active
Listed by: Berges Real Estate • Vici Kramar • 603-893-8686
$528,000
43 Sawmill Lane, Franconia, NH 03580-4935
2beds
1,559sqft
Single Family Residence
Built in 1978
1.1 Acres Lot
$-- Zestimate®
$339/sqft
$-- HOA
What's special
Mountain viewsQuiet dead-end roadBrook-side setting
- 8 days
- 1,105
- 39
Zillow last checked:
Listing updated:
Listed by:
Vici Kramar,
Berges Real Estate 603-893-8686
Source: PrimeMLS,MLS#: 5113847
Facts & features
Interior
Bedrooms & bathrooms
- Bedrooms: 2
- Bathrooms: 2
- Full bathrooms: 1
- 3/4 bathrooms: 1
Heating
- Propane, Blowers, Forced Air
Cooling
- None
Appliances
- Included: Dishwasher, Dryer, Refrigerator, Washer, Electric Stove
- Laundry: 1st Floor Laundry
Features
- Dining Area, Living/Dining, Natural Light, Natural Woodwork
- Flooring: Carpet, Slate/Stone, Vinyl
- Windows: Drapes, Window Treatments
- Basement: Crawl Space
- Attic: No Access to Attic
- Number of fireplaces: 1
- Fireplace features: Fireplace Screens/Equip, Wood Burning, 1 Fireplace
Interior area
- Total structure area: 1,559
- Total interior livable area: 1,559 sqft
- Finished area above ground: 1,559
- Finished area below ground: 0
Property
Parking
- Total spaces: 3
- Parking features: Paved, Attached, Detached
- Garage spaces: 3
Accessibility
- Accessibility features: 1st Floor Full Bathroom, 1st Floor Low-Pile Carpet, Grab Bars in Bathroom, 1st Floor Laundry
Features
- Levels: One and One Half
- Stories: 1.5
- Patio & porch: Patio
- Exterior features: Deck, Shed, Storage
- Has view: Yes
- Frontage length: Road frontage: 512
Lot
- Size: 1.1 Acres
- Features: Country Setting, Interior Lot, Landscaped, Level, Views, Wooded, Abuts Conservation, In Town, Near Shopping, Near Skiing, Near Snowmobile Trails, Neighborhood
Details
- Parcel number: FRNCM00012L000083S000000
- Zoning description: Residential RES-B
- Special conditions: Standard
Construction
Type & style
- Home type: SingleFamily
- Architectural style: Cape
- Property subtype: Single Family Residence
Materials
- T1-11 Exterior
- Foundation: Block, Concrete
- Roof: Asphalt Shingle
Condition
- New construction: No
- Year built: 1978
Utilities & green energy
- Electric: 200+ Amp Service
- Sewer: Leach Field, Septic Tank
- Utilities for property: Underground Utilities, Other
Community & HOA
Community
- Security: Carbon Monoxide Detector(s), Battery Smoke Detector
Location
- Region: Franconia
Financial & listing details
- Price per square foot: $339/sqft
- Tax assessed value: $502,600
- Annual tax amount: $3,968
- Date on market: 10/11/2026
- Road surface type: Paved
Estimated market value
Not available
Estimated sales range
Not available
Not available
Price history
| Date | Event | Price |
|---|---|---|
| 10/11/2026 | Listed for sale | $528,000$339/sqft |
Source:  PrimeMLS #5113847 Report a problem | ||
Public tax history
| Year | Property taxes | Tax assessment |
|---|---|---|
| 2024 | $4,542 +11.4% | $284,200 |
| 2023 | $4,078 +17.6% | $284,200 |
| 2022 | $3,467 -18.7% | $284,200 |
| 2021 | $4,266 | $284,200 +23.2% |
| 2020 | $4,266 -0.9% | $230,600 +1.7% |
| 2019 | $4,303 +0.3% | $226,700 |
| 2018 | $4,289 +6.6% | $226,700 |
| 2017 | $4,024 +4% | $226,700 |
| 2016 | $3,868 -1.5% | $226,700 -5.5% |
| 2015 | $3,926 | $240,000 |
Find assessor info on the county website
Monthly payment
Est. payment
Payment breakdown
Explore the cost of this home by adjusting the details. Changes won't be saved.Climate risks
Neighborhood: 03580
Nearby schools
Schools provided by the listing agent
- Elementary: Lafayette Regional School
- Middle: Profile School
- High: Profile Sr. High School
- District: Lafayette Regional
Source: PrimeMLS. This data may not be complete. We recommend contacting the local school district to confirm school assignments for this home.

Similar homes
- $440,0003 bd3 ba1.2k sqft919 Easton Road, Franconia, NH 03580Active
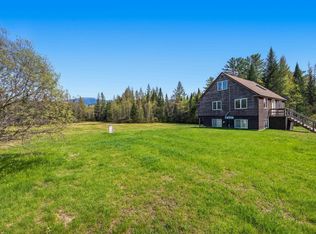 MLS ID #5090519, Vespar Duffy. PrimeMLS
- $749,0005 bd3 ba2.2k sqft978 Profile Road, Franconia, NH 03580Active
 MLS ID #5107130, Patricia O'Brien. PrimeMLS
- $479,0003 bd3 ba1.5k sqft484 Lang Road, Bath, NH 03740Active
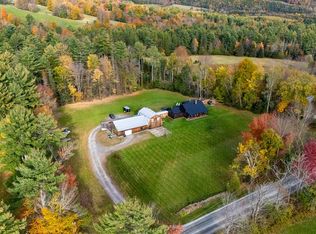 MLS ID #5114354, Nikki Morrison. PrimeMLS
- $565,5004 bd2 ba2.2k sqft1435 Rt. 117, Sugar Hill, NH 03586Active
 MLS ID #5112686, Elizabeth Horan. PrimeMLS
