Welcome home to easy, comfortable living in the heart of Littleton. This turnkey 3-bedroom, 2-bath ranch offers the convenience of single-level living in a peaceful setting on a dead-end street, while keeping you close to so much of what makes Littleton special. Inside, you’ll find a freshly painted interior complemented by beautiful new hardwood floors, creating a bright, inviting space that’s ready to simply move in and enjoy. The exterior has also been newly painted and had a new garage door installed, adding to the home’s fresh, well-maintained appeal, while a new rear deck provides the perfect spot to relax, entertain, or enjoy the peaceful surroundings. The basement of the home is dry and with ample headroom, it has the potential to create additional finished space to your desires. Whether you’re looking for a full-time residence, a low-maintenance home base for four-season adventures, or a place to settle in and enjoy the community, this property offers flexibility and ease. Step outside and the location becomes even more appealing. The dead end provides direct access to the Eaton Forest Trail, putting outdoor recreation practically at your doorstep. The PRKR MTN trails are nearby for even more exploring, while the elementary school is conveniently close. And when it’s time to head into town, Littleton’s beloved Main Street is just a short distance away, offering local shops, restaurants, breweries, and community charm. Call today to schedule your private showing.
Active
Listed by: Badger Peabody & Smith Realty/Bretton Woods • Matthew Penner
$450,000
146 Timber Lane, Littleton, NH 03561
3beds
1,232sqft
Ranch
Built in 2012
0.52 Acres Lot
$443,300 Zestimate®
$365/sqft
$-- HOA
What's special
New garage doorSingle-level livingDead-end streetFreshly painted interiorBright inviting spaceNew rear deckBeautiful new hardwood floors
- 14 days
- 1,299
- 94
Zillow last checked:
Listing updated:
Listed by:
Matthew Penner,
Badger Peabody & Smith Realty/Bretton Woods Phone:603-714-5148
Source: PrimeMLS,MLS#: 5112196
Facts & features
Interior
Bedrooms & bathrooms
- Bedrooms: 3
- Bathrooms: 2
- Full bathrooms: 1
- 3/4 bathrooms: 1
Heating
- Propane, Baseboard, Hot Water
Cooling
- None
Appliances
- Included: Dishwasher, Dryer, Microwave, Electric Range, Refrigerator, Washer
- Laundry: 1st Floor Laundry
Features
- Cathedral Ceiling(s), Ceiling Fan(s), Kitchen/Dining, Primary BR w/ BA
- Flooring: Tile, Vinyl
- Basement: Concrete,Full,Unfinished,Interior Entry
Interior area
- Total structure area: 2,464
- Total interior livable area: 1,232 sqft
- Finished area above ground: 1,232
- Finished area below ground: 0
Property
Parking
- Total spaces: 2
- Parking features: Paved
- Garage spaces: 2
Features
- Levels: One
- Stories: 1
- Patio & porch: Porch
- Exterior features: Deck
- Fencing: Partial
- Frontage length: Road frontage: 125
Lot
- Size: 0.52 Acres
- Features: Subdivided, Trail/Near Trail, Near School(s)
Details
- Parcel number: LTLNM67B96L
- Zoning description: R-1
- Special conditions: Standard
Construction
Type & style
- Home type: SingleFamily
- Architectural style: Ranch
- Property subtype: Ranch
Materials
- Wood Frame, Vinyl Siding
- Foundation: Concrete
- Roof: Asphalt Shingle
Condition
- New construction: No
- Year built: 2012
Utilities & green energy
- Electric: 200+ Amp Service, Circuit Breakers
- Sewer: Public Sewer
- Utilities for property: Cable Available, Phone Available
Community & HOA
Location
- Region: Littleton
Financial & listing details
- Price per square foot: $365/sqft
- Tax assessed value: $419,100
- Annual tax amount: $5,909
- Date on market: 9/30/2026
- Road surface type: Paved
Estimated market value
$443,300
$421,000 - $465,000
$2,606/mo
Price history
| Date | Event | Price |
|---|---|---|
| 9/30/2026 | Listed for sale | $450,000+28.6%$365/sqft |
Source:  PrimeMLS #5112196 Report a problem PrimeMLS #5112196 Report a problem | ||
| 9/29/2022 | Sold | $350,000+3.2%$284/sqft |
Source: PrimeMLS #4925063 Report a problem | ||
| 8/15/2022 | Contingent | $339,000$275/sqft |
Source: PrimeMLS #4925063 Report a problem | ||
| 8/11/2022 | Listed for sale | $339,000+70.4%$275/sqft |
Source: PrimeMLS #4925063 Report a problem | ||
| 5/22/2019 | Listing removed | $199,000$162/sqft |
Source: CENTURY 21 Winn Associates, Realtors #4718314 Report a problem | ||
| 5/21/2019 | Sold | $199,000$162/sqft |
Source: PrimeMLS #4718314 Report a problem | ||
| 10/2/2018 | Price change | $199,000+1.3%$162/sqft |
Source: CENTURY 21 Winn Associates, Realtors #4718314 Report a problem | ||
| 9/13/2018 | Listed for sale | $196,500$159/sqft |
Source: Century 21 Winn Associates #4718314 Report a problem | ||
Public tax history
| Year | Property taxes | Tax assessment |
|---|---|---|
| 2024 | $5,517 +10.6% | $221,200 |
| 2023 | $4,986 -2.3% | $221,200 |
| 2022 | $5,101 +6.5% | $221,200 |
| 2021 | $4,789 | $221,200 |
| 2020 | $4,789 +2.5% | $221,200 +9.3% |
| 2019 | $4,673 | $202,300 |
| 2018 | $4,673 -3.2% | $202,300 +8.2% |
| 2017 | $4,828 -0.4% | $187,000 |
| 2016 | $4,845 +15.8% | $187,000 +4.2% |
| 2015 | $4,184 +5% | $179,400 |
| 2014 | $3,983 -1.1% | $179,400 |
| 2013 | $4,029 +321% | $179,400 +295.2% |
| 2012 | $957 +3.3% | $45,400 |
| 2011 | $926 -3% | $45,400 +3.7% |
| 2010 | $955 | $43,800 |
| 2008 | $955 | $43,800 |
Find assessor info on the county website
Monthly payment
Est. payment
Payment breakdown
Explore the cost of this home by adjusting the details. Changes won't be saved.Climate risks
Neighborhood: 03561
Nearby schools
Schools provided by the listing agent
- Elementary: Mildred C. Lakeway School
- Middle: Daisy Bronson Junior High
- High: Littleton High School
- District: Littleton Sch District SAU #84
Source: PrimeMLS. This data may not be complete. We recommend contacting the local school district to confirm school assignments for this home.
Similar homes
- $489,0003 bd2 ba1.6k sqft39 Manns Hill Road, Littleton, NH 03561Active
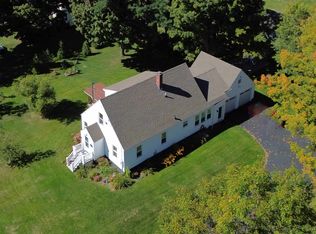 MLS ID #5109309, Matt Tellier. PrimeMLS
 - $465,0004 bd2 ba1.3k sqft6 Tuck Lane, Littleton, NH 03561Active
 MLS ID #5106962, Mitch Hamel. PrimeMLS
 - $429,0003 bd2 ba1.7k sqft180 Highland Avenue, Littleton, NH 03561Active
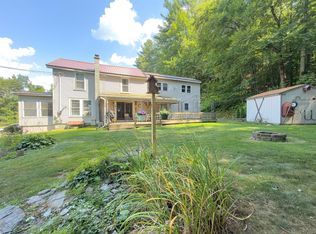 MLS ID #5083204, Herbie Bartlett. PrimeMLS
 - $449,9002 bd1 ba985 sqft240 Poulsens Point Road, Littleton, NH 03561Active
 MLS ID #5105380, Michael Jones. PrimeMLS
