ANTIQUE CAPE BUILT 1979 - Old world charm was replicated and installed into this house. Come enjoy this home with a large kitchen and island plus multiple rooms to relax. Convenient first floor bedroom with private bath with 2 more roomy bedrooms upstairs. The stairs are wide and a unique part of this home's architecture. At the top of the stairs are closets, bedrooms and a bath. You will absolutely love all the wood flooring throughout and the attention to the details of the time. The fireplaces make each room special and the pellet stove in the enclosed side porch is inviting. Leaving the warmth of this home might be tough but with a 2 car attached garage with workbench, you don't have to worry about clearing the snow off the cars. More storage is available with the large shed providing both open and enclosed spaces for all your hobbies. If you like gardening, you are in luck as the yard is filled with flowers, berry bushes and ornamental trees that really create a lovely backdrop around every corner. In June, with the lupines growing on the hillside, you will know summer is here and in full swing. There are no limits on what you might do with the small outbuilding with the cute porch: writers cabin, artist studio, sugar house or whatever comes to mind. All in all, there is a lot for you to enjoy.
Active
Listed by: Badger Peabody & Smith Realty/Littleton • Jason Cape • Cell: 678-779-1257
Price cut: $14K (10/16)
$455,000
482 Prospect Street, Lancaster, NH 03584
3beds
2,024sqft
Single Family Residence
Built in 1979
5.04 Acres Lot
$446,400 Zestimate®
$225/sqft
$-- HOA
What's special
Wood flooring throughoutMultiple rooms to relaxLarge kitchen and island
- 39 days
- 2,190
- 216
Zillow last checked:
Listing updated:
Listed by:
Jason Cape,
Badger Peabody & Smith Realty/Littleton Cell:678-779-1257
Source: PrimeMLS,MLS#: 5110623
Facts & features
Interior
Bedrooms & bathrooms
- Bedrooms: 3
- Bathrooms: 3
- Full bathrooms: 2
- 1/2 bathrooms: 1
Heating
- Oil, Forced Air, Pellet Furnace
Cooling
- None
Features
- Basement: Bulkhead,Concrete Floor,Unfinished,Basement Stairs,Interior Entry
Interior area
- Total structure area: 3,224
- Total interior livable area: 2,024 sqft
- Finished area above ground: 2,024
- Finished area below ground: 0
Property
Parking
- Total spaces: 2
- Parking features: Gravel
- Garage spaces: 2
Features
- Levels: One and One Half
- Stories: 1.5
- Frontage length: Road frontage: 655
Lot
- Size: 5.04 Acres
- Features: Landscaped
Details
- Parcel number: LNCSMR27L006
- Zoning description: AR-AGR
- Special conditions: Standard
Construction
Type & style
- Home type: SingleFamily
- Architectural style: Antique,Cape
- Property subtype: Single Family Residence
Materials
- Timber Frame, Wood Frame, Shake Siding
- Foundation: Poured Concrete
- Roof: Wood Shingle
Condition
- New construction: No
- Year built: 1979
Utilities & green energy
- Electric: Circuit Breakers
- Sewer: Septic Tank
- Utilities for property: Phone, Cable Available, Satellite
Community & HOA
Location
- Region: Lancaster
Financial & listing details
- Price per square foot: $225/sqft
- Tax assessed value: $454,800
- Annual tax amount: $9,583
- Date on market: 9/19/2026
- Road surface type: Paved
Estimated market value
$446,400
$424,000 - $469,000
$2,772/mo
Price history
| Date | Event | Price |
|---|---|---|
| 10/16/2026 | Price change | $455,000-3%$225/sqft |
Source:  PrimeMLS #5110623 Report a problem | ||
| 9/19/2026 | Listed for sale | $469,000+79%$232/sqft |
Source: PrimeMLS #5110623 Report a problem | ||
| 1/18/2005 | Sold | $262,000$129/sqft |
Source: Public Record Report a problem | ||
Public tax history
| Year | Property taxes | Tax assessment |
|---|---|---|
| 2024 | $8,723 +10.8% | $454,800 |
| 2023 | $7,873 +8.6% | $454,800 +52.4% |
| 2022 | $7,251 -7.3% | $298,500 |
| 2021 | $7,818 +5.9% | $298,500 |
| 2020 | $7,385 -0.6% | $298,500 |
| 2019 | $7,433 -4.8% | $298,500 |
| 2018 | $7,809 -1.9% | $298,500 -1.2% |
| 2017 | $7,960 +2.9% | $302,200 |
| 2016 | $7,739 -6.8% | $302,200 |
| 2015 | $8,307 +17.5% | $302,200 |
| 2014 | $7,071 +0.2% | $302,200 |
| 2013 | $7,056 +6% | $302,200 -5.9% |
| 2012 | $6,654 +11.9% | $321,000 |
| 2011 | $5,948 +0.1% | $321,000 |
| 2010 | $5,945 +2.4% | $321,000 |
| 2009 | $5,804 -18.8% | $321,000 +4.1% |
| 2007 | $7,144 | $308,310 |
Find assessor info on the county website
Monthly payment
Est. payment
Payment breakdown
Explore the cost of this home by adjusting the details. Changes won't be saved.Climate risks
Neighborhood: 03584
Nearby schools
Schools provided by the listing agent
- Elementary: Lancaster Elementary School
- Middle: Lancaster Elementary
- High: White Mountain Regional HS
- District: White Mountains Regional
Source: PrimeMLS. This data may not be complete. We recommend contacting the local school district to confirm school assignments for this home.
Similar homes
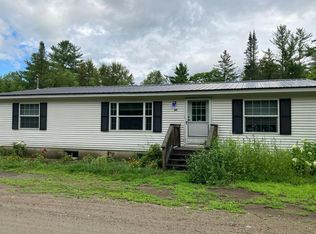
- $--4 bd2 ba1.9k sqft86 Riverside Dr, Lancaster, NH 03584Auction
 Auction.com 2
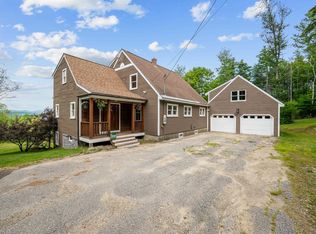
- $585,0003 bd4 ba3k sqft111 Stebbins Hill Road, Lancaster, NH 03584Active
 MLS ID #5106619, Mary M Doherty. PrimeMLS
- $349,0004 bd2 ba2.2k sqft196 North Road, Lancaster, NH 03584Active
 MLS ID #5106101, Jennifer Allen. PrimeMLS
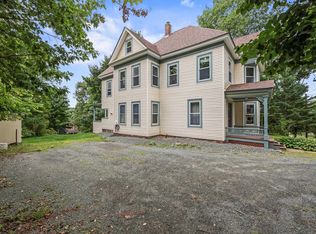
- $435,0004 bd2 ba2.8k sqft73 Bunker Hill Street, Lancaster, NH 03584Active
 MLS ID #5107610, Nikki Morrison. PrimeMLS
