Set on Lancaster’s sought-after Bunker Hill Street, this Queen Anne Eastlake Victorian, an original George F. Barber design built 1890 for local merchant Elijah Blood, stands as one of New Hampshire’s most significant historic homes. Identified in New Hampshire Architecture Illustrated Guide by Bryant F. Tolles Jr. as “perhaps New Hampshire’s finest surviving example of the Eastlake style” and featured in Kenneth Naversen’s East Coast Victorians, it remains a beautifully preserved testament to late-19th-century craftsmanship. The exterior displays the full charm of the Eastlake tradition, with delicate brackets, turned balusters, graceful columns, curved veranda braces, ornate railings, and airy spindle-work friezes. Inside, the home retains remarkable historic character: hardwood floors, rich woodwork, and an extraordinary hand-papered dining room ceiling. The layout includes a formal parlor, proper dining room, fireplaced sitting room, three bedrooms, and a thoughtfully updated kitchen and baths that blend modern comfort with historic appeal. Despite its architectural pedigree, the home is valued for its warmth and comfortable living. Wraparound porches stretch across the front and sweep along the side and rear, offering inviting spaces for morning coffee, evening relaxation, or quiet bird watching. The .45-acre lot adds beauty and practicality, with landscaped stonework, a classic carriage house, two-car garage, walk-out basement, and a spacious fenced backyard ideal for children, pets, gardening, or peaceful outdoor enjoyment. From the front porch, it’s steps to the Heritage Trail for woodland hikes, and easy walk to the library, historic movie theatre, shops, restaurants, cafés, and markets. With its architectural significance, preserved character, and welcoming setting, this home offers an exceptional opportunity for the discerning Buyer.
Active
Listed by: Badger Peabody & Smith Realty • Mary M Doherty
$599,000
89 Bunker Hill Street, Lancaster, NH 03584
3beds
2,332sqft
Single Family Residence
Built in 1890
0.45 Acres Lot
$573,300 Zestimate®
$257/sqft
$-- HOA
What's special
Two-car garageFireplaced sitting roomWalk-out basementRich woodworkHardwood floorsProper dining roomThree bedrooms
- 2 hours
- 80
- 3
Zillow last checked:
Listing updated:
Listed by:
Mary M Doherty,
Badger Peabody & Smith Realty Cell:603-767-7507
Source: PrimeMLS,MLS#: 5110685
Facts & features
Interior
Bedrooms & bathrooms
- Bedrooms: 3
- Bathrooms: 2
- Full bathrooms: 1
- 3/4 bathrooms: 1
Heating
- Oil, Forced Air, Hot Air
Cooling
- None
Appliances
- Included: Dishwasher, Dryer, Washer, Gas Stove, Domestic Water Heater
- Laundry: 1st Floor Laundry
Features
- Dining Area, Natural Woodwork
- Flooring: Hardwood, Tile
- Basement: Concrete Floor,Walkout,Exterior Entry,Basement Stairs,Interior Entry
- Attic: Walk-up
- Number of fireplaces: 1
- Fireplace features: Wood Burning, 1 Fireplace
Interior area
- Total structure area: 2,799
- Total interior livable area: 2,332 sqft
- Finished area above ground: 2,332
- Finished area below ground: 0
Property
Parking
- Total spaces: 2
- Parking features: Gravel, Paved, Garage, Barn, Detached
- Garage spaces: 2
Features
- Levels: Two
- Stories: 2
- Patio & porch: Porch, Covered Porch
- Exterior features: Balcony, Garden
- Fencing: Partial
- Frontage length: Road frontage: 130
Lot
- Size: 0.45 Acres
- Features: City Lot, Landscaped, In Town, Near Shopping, Near Skiing, Near Hospital, Near School(s)
Details
- Additional structures: Barn(s)
- Parcel number: LNCSMP08L015
- Zoning description: Residential
- Special conditions: Standard
Construction
Type & style
- Home type: SingleFamily
- Architectural style: Victorian
- Property subtype: Single Family Residence
Materials
- Wood Frame, Clapboard Exterior, Shake Siding
- Foundation: Brick
- Roof: Architectural Shingle
Condition
- New construction: No
- Year built: 1890
Utilities & green energy
- Electric: 200+ Amp Service, Circuit Breakers
- Sewer: Public Sewer
- Utilities for property: Phone
Community & HOA
Community
- Security: Hardwired Smoke Detector
Location
- Region: Lancaster
Financial & listing details
- Price per square foot: $257/sqft
- Tax assessed value: $394,300
- Annual tax amount: $8,683
- Date on market: 9/20/2026
- Exclusions: All Seller personal property to be excluded
Estimated market value
$573,300
$545,000 - $602,000
$2,829/mo
Price history
| Date | Event | Price |
|---|---|---|
| 9/20/2026 | Listed for sale | $599,000+142%$257/sqft |
Source:  PrimeMLS #5110685 Report a problem PrimeMLS #5110685 Report a problem | ||
| 4/17/2003 | Sold | $247,500+45.1%$106/sqft |
Source: Public Record Report a problem | ||
| 5/31/2000 | Sold | $170,600$73/sqft |
Source: Public Record Report a problem | ||
Public tax history
| Year | Property taxes | Tax assessment |
|---|---|---|
| 2024 | $7,563 +10.8% | $394,300 0% |
| 2023 | $6,827 +12.5% | $394,400 +57.8% |
| 2022 | $6,070 -7.3% | $249,900 |
| 2021 | $6,545 +5.9% | $249,900 |
| 2020 | $6,183 -0.6% | $249,900 |
| 2019 | $6,223 -4.8% | $249,900 |
| 2018 | $6,537 +1.3% | $249,900 +2% |
| 2017 | $6,451 +2.9% | $244,900 |
| 2016 | $6,272 -6.8% | $244,900 |
| 2015 | $6,732 +17.5% | $244,900 |
| 2014 | $5,731 +0.2% | $244,900 |
| 2013 | $5,718 -6.3% | $244,900 -16.8% |
| 2012 | $6,101 +11.9% | $294,310 |
| 2011 | $5,454 +0.1% | $294,310 |
| 2010 | $5,451 +2.4% | $294,310 |
| 2009 | $5,321 -7.3% | $294,310 +18.8% |
| 2007 | $5,742 | $247,840 |
Find assessor info on the county website
Monthly payment
Est. payment
Payment breakdown
Explore the cost of this home by adjusting the details. Changes won't be saved.Climate risks
Neighborhood: 03584
Similar homes
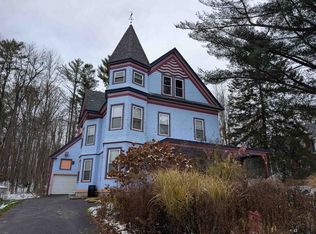
- $469,0003 bd3 ba2k sqft482 Prospect Street, Lancaster, NH 03584Active
 MLS ID #5110623, Jason Cape. PrimeMLS
 - $445,0004 bd2 ba2.8k sqft73 Bunker Hill Street, Lancaster, NH 03584Active
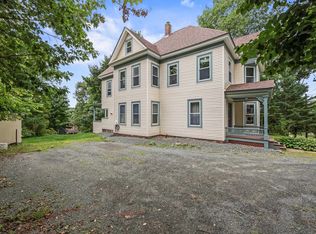 MLS ID #5107610, Nikki Morrison. PrimeMLS
 - $599,0003 bd4 ba3k sqft111 Stebbins Hill Road, Lancaster, NH 03584Active
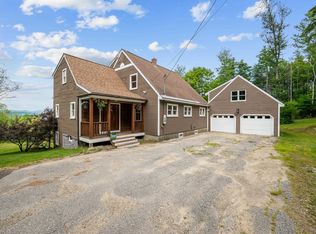 MLS ID #5106619, Mary M Doherty. PrimeMLS
 - $469,0005 bd3 ba2.7k sqft18 Pleasant Street, Lancaster, NH 03584Active
 MLS ID #5104071, Linda Larrivee. PrimeMLS
