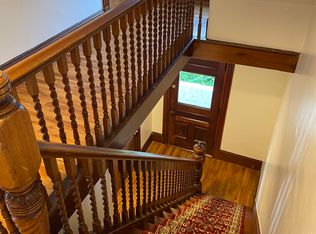
Welcome to 51 Portland Street, a beautifully preserved 1861 New Englander that offers the rare combination of historic character, thoughtful modern updates, and genuine income potential. This is a home that tells a story while giving you everything you need for comfortable, flexible living today. The main residence features 3 bedrooms and 2 baths across a warm, well proportioned layout. Formal living and dining rooms are anchored by a cozy fireplace and original built-ins, showcasing the craftsmanship of a bygone era. The eat-in kitchen flows easily into a versatile office/den, and a first-floor laundry adds everyday convenience. Recent upgrades include a 200-amp electrical system, giving today's buyers modern peace of mind alongside the home's timeless charm. What truly sets this property apart is the completely finished, recently updated in-law apartment. Accessed through its own private rear entrance, this fully-equipped unit includes a kitchenette, full bath, bedroom, and living room, move-in ready for rental income, extended family, or a private guest suite. It also connects internally to the main house, giving buyers the flexibility to use it as additional living space when needed. Outside, enjoy a generous 0.55-acre village lot with 122 feet of road frontage, an attached one-car garage, and a separate workshop which is heated with it's own pellet stove, perfect for winter hobbies, storage, or a home-based business. Solid wood-frame construction with clapboard exterior and a durable metal roof reflect a home built to last, and now updated to match. Ideally situated within walking distance of downtown Lancaster's shops, restaurants, and community amenities, and served by the White Mountain Regional School District, this property offers small-town charm with everyday convenience. Whether you're drawn to the historic details, the income-generating apartment, or simply the move-in-ready condition, 51 Portland Street is a rare find in today's market.
Active
Listed by: REAL Broker NH, LLC • Dino Amato
Price cut: $39K (9/17)
$350,000
51 Portland Street, Lancaster, NH 03584
3beds
2,137sqft
Single Family Residence
Built in 1864
0.55 Acres Lot
$345,400 Zestimate®
$164/sqft
$-- HOA
What's special
Cozy fireplaceAttached one-car garageFirst-floor laundryWarm well proportioned layoutPrivate rear entranceOriginal built-insDurable metal roof
- 39 days
- 566
- 24
Zillow last checked:
Listing updated:
Listed by:
Dino Amato,
REAL Broker NH, LLC Cell:603-275-1191
Source: PrimeMLS,MLS#: 5105629
Facts & features
Interior
Bedrooms & bathrooms
- Bedrooms: 3
- Bathrooms: 3
- Full bathrooms: 2
- 1/2 bathrooms: 1
Heating
- Oil, Alternative Heat Stove
Cooling
- None
Appliances
- Included: Electric Cooktop, Dishwasher, Dryer, Electric Stove, Electric Water Heater
- Laundry: 1st Floor Laundry
Features
- Ceiling Fan(s), Dining Area, In-Law/ADU, In-Law Suite
- Flooring: Hardwood, Wood
- Basement: Bulkhead,Basement Stairs,Interior Entry
- Number of fireplaces: 1
- Fireplace features: 1 Fireplace
Interior area
- Total structure area: 2,812
- Total interior livable area: 2,137 sqft
- Finished area above ground: 2,137
- Finished area below ground: 0
Property
Parking
- Total spaces: 1
- Parking features: Crushed Stone, Driveway, Garage, On Site, Parking Spaces 1 - 10
- Garage spaces: 1
- Has uncovered spaces: Yes
Accessibility
- Accessibility features: 1st Floor Full Bathroom, 1st Floor Hrd Surfce Flr, Bathroom w/Tub, 1st Floor Laundry
Features
- Levels: Two
- Stories: 2
- Exterior features: Deck
- Frontage length: Road frontage: 122
Lot
- Size: 0.55 Acres
- Features: Country Setting, Landscaped, Level, In Town, Near Paths, Neighborhood, Near Hospital
Details
- Parcel number: LNCSMP11L067
- Zoning description: RES-RE
- Special conditions: Standard
Construction
Type & style
- Home type: SingleFamily
- Architectural style: Colonial
- Property subtype: Single Family Residence
Materials
- Post and Beam
- Foundation: Stone
- Roof: Metal
Condition
- New construction: No
- Year built: 1864
Utilities & green energy
- Electric: 200+ Amp Service
- Sewer: Public Sewer
- Utilities for property: Cable, Propane, Satellite, Fiber Optic Internt Avail, Satellite Internet
Community & HOA
Location
- Region: Lancaster
Financial & listing details
- Price per square foot: $164/sqft
- Tax assessed value: $202,300
- Annual tax amount: $4,262
- Date on market: 8/19/2026
- Listing terms: Cash,Conventional,FHA,Home Equity,Private
Estimated market value
$345,400
$328,000 - $363,000
$2,880/mo
Price history
| Date | Event | Price |
|---|---|---|
| 9/17/2026 | Price change | $350,000-10%$164/sqft |
Source:  PrimeMLS #5105629 Report a problem PrimeMLS #5105629 Report a problem | ||
| 9/10/2026 | Price change | $389,000-2.5%$182/sqft |
Source: PrimeMLS #5105629 Report a problem | ||
| 8/19/2026 | Listed for sale | $399,000+128%$187/sqft |
Source: PrimeMLS #5105629 Report a problem | ||
| 11/17/2020 | Sold | $175,000-2.2%$82/sqft |
Source: PrimeMLS #4829751 Report a problem | ||
| 9/19/2020 | Listed for sale | $179,000$84/sqft |
Source: Peter W. Powell Real Estate #4829751 Report a problem | ||
Public tax history
| Year | Property taxes | Tax assessment |
|---|---|---|
| 2024 | $3,880 +10.8% | $202,300 |
| 2023 | $3,502 +18.6% | $202,300 +66.4% |
| 2022 | $2,954 -3.1% | $121,600 +4.5% |
| 2021 | $3,049 +5.9% | $116,400 |
| 2020 | $2,880 -0.6% | $116,400 |
| 2019 | $2,898 -4.8% | $116,400 |
| 2018 | $3,045 +0.3% | $116,400 +1% |
| 2017 | $3,037 +2.8% | $115,300 |
| 2016 | $2,953 -6.8% | $115,300 |
| 2015 | $3,170 +17.5% | $115,300 |
| 2014 | $2,698 +0.2% | $115,300 |
| 2013 | $2,692 -7% | $115,300 -17.5% |
| 2012 | $2,896 +11.9% | $139,690 |
| 2011 | $2,588 +0% | $139,690 |
| 2010 | $2,587 +2.4% | $139,690 |
| 2009 | $2,526 +0.3% | $139,690 +28.5% |
| 2007 | $2,518 | $108,670 |
Find assessor info on the county website
Monthly payment
Est. payment
Payment breakdown
Explore the cost of this home by adjusting the details. Changes won't be saved.Climate risks
Neighborhood: 03584
Nearby schools
Schools provided by the listing agent
- Elementary: Lancaster Elementary School
- Middle: Lancaster Elementary
- High: White Mountain Regional HS
- District: Lancaster Central School District
Source: PrimeMLS. This data may not be complete. We recommend contacting the local school district to confirm school assignments for this home.
Similar homes

- $369,9004 bd3 ba2.8k sqft66 Elm Street, Lancaster, NH 03584Active
 MLS ID #5100011, Lori Lachance. PrimeMLS
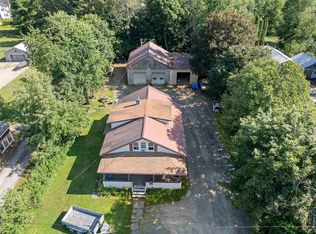
 - $350,0004 bd2 ba1.7k sqft20 Bridge Street, Lancaster, NH 03584Active
 MLS ID #5102757, Denise M Morrison. PrimeMLS
 - $389,0004 bd2 ba2.2k sqft196 North Road, Lancaster, NH 03584Active
 MLS ID #5106101, Jennifer Allen. PrimeMLS
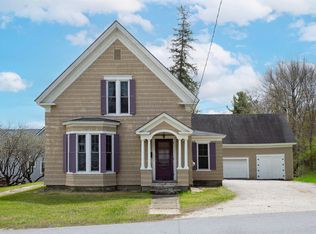
 - $299,0003 bd2 ba2.5k sqft44 Elm Street, Lancaster, NH 03854Active
 MLS ID #5089106, Katy Rossell. PrimeMLS