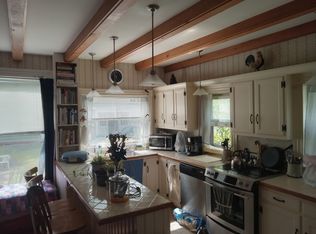
Welcome to 22 Prospect Street, a beautifully maintained Victorian-style home where classic architecture and period character blend seamlessly with thoughtful modern updates. Inside, you’ll find lovely hardwood floors, beautiful original woodwork and character lighting fixtures throughout. The spacious living areas include a formal dining room, inviting front parlor with French doors opening to the foyer, and a light-filled sunroom overlooking the backyard. The updated kitchen features granite countertops and modern appliances, while the first-floor 3/4 bath includes a charming clawfoot tub. An elegant staircase leads to four comfortable bedrooms and a remodeled 3/4 bath upstairs. Energy-efficient improvements include spray foam insulation in the basement and attic, many replacement windows, and updated wiring and plumbing. An oil furnace provides dependable heat, and a large storage shed offers plenty of room for tools, outdoor gear and seasonal storage. Enjoy quiet mornings or evenings on the covered side porch. Ideally situated just a short walk from downtown Lancaster, this home offers convenient access to local cafés, restaurants, shops, the library, movie theater and other downtown amenities. Outdoor recreation is close at hand as well, with hiking trails, mountain vistas, Weeks State Park and skiing at Mount Prospect just a short drive away. A wonderful opportunity to enjoy the warmth and craftsmanship of a classic New England Victorian with many of today’s modern conveniences.
Active
Listed by: Coldwell Banker LIFESTYLES- Conway • Deirdre Braun
$269,000
22 Prospect Street, Lancaster, NH 03584
4beds
1,922sqft
Single Family Residence
Built in 1902
9,583 Square Feet Lot
$-- Zestimate®
$140/sqft
$-- HOA
What's special
Formal dining roomLovely hardwood floorsMany replacement windowsCovered side porchElegant staircaseCharacter lighting fixturesUpdated wiring and plumbing
- 40 days
- 1,019
- 107
Zillow last checked:
Listing updated:
Listed by:
Deirdre Braun,
Coldwell Banker LIFESTYLES- Conway Cell:603-986-8449
Source: PrimeMLS,MLS#: 5105429
Facts & features
Interior
Bedrooms & bathrooms
- Bedrooms: 4
- Bathrooms: 2
- 3/4 bathrooms: 2
Heating
- Oil, Pellet Furnace, Wood/Oil Combo Furnace
Cooling
- None
Features
- Basement: Full,Insulated,Interior Stairs,Storage Space,Interior Entry
Interior area
- Total structure area: 2,069
- Total interior livable area: 1,922 sqft
- Finished area above ground: 1,922
- Finished area below ground: 0
Property
Parking
- Total spaces: 1
- Parking features: Gravel
- Garage spaces: 1
Features
- Levels: Two
- Stories: 2
- Frontage length: Road frontage: 82
Lot
- Size: 9,583 Square Feet
- Features: Level
Details
- Parcel number: LNCSMP11L075
- Zoning description: RES-RE
Construction
Type & style
- Home type: SingleFamily
- Architectural style: Victorian
- Property subtype: Single Family Residence
Materials
- Wood Frame, Clapboard Exterior
- Foundation: Concrete, Fieldstone
- Roof: Asphalt Shingle
Condition
- New construction: No
- Year built: 1902
Utilities & green energy
- Electric: Circuit Breakers
- Sewer: Public Sewer
- Utilities for property: Cable Available
Community & HOA
Location
- Region: Lancaster
Financial & listing details
- Price per square foot: $140/sqft
- Tax assessed value: $200,300
- Annual tax amount: $4,410
- Date on market: 8/18/2026
- Road surface type: Paved
Estimated market value
Not available
Estimated sales range
Not available
Not available
Price history
| Date | Event | Price |
|---|---|---|
| 8/18/2026 | Listed for sale | $269,000+53.8%$140/sqft |
Source:  PrimeMLS #5105429 Report a problem PrimeMLS #5105429 Report a problem | ||
| 12/15/2021 | Sold | $174,900$91/sqft |
Source: PrimeMLS #4886311 Report a problem | ||
| 10/9/2021 | Listed for sale | $174,900+20.6%$91/sqft |
Source: PrimeMLS #4886311 Report a problem | ||
| 11/5/2019 | Listing removed | $145,000$75/sqft |
Source: Lisa Hampton Real Estate #4765344 Report a problem | ||
| 10/1/2019 | Price change | $145,000-8.8%$75/sqft |
Source: Lisa Hampton Real Estate #4765344 Report a problem | ||
| 8/23/2019 | Price change | $159,000-5.9%$83/sqft |
Source: Lisa Hampton Real Estate #4765344 Report a problem | ||
| 7/17/2019 | Listed for sale | $169,000$88/sqft |
Source: Lisa Hampton Real Estate #4765344 Report a problem | ||
Public tax history
| Year | Property taxes | Tax assessment |
|---|---|---|
| 2024 | $3,842 +10.7% | $200,300 -0.1% |
| 2023 | $3,471 +8.9% | $200,500 +52.8% |
| 2022 | $3,187 -7.2% | $131,200 |
| 2021 | $3,436 +5.9% | $131,200 |
| 2020 | $3,246 -0.6% | $131,200 |
| 2019 | $3,267 -4.8% | $131,200 |
| 2018 | $3,432 -2.3% | $131,200 -1.6% |
| 2017 | $3,514 +2.9% | $133,400 |
| 2016 | $3,416 -6.8% | $133,400 |
| 2015 | $3,667 +17.5% | $133,400 |
| 2014 | $3,122 +0.2% | $133,400 |
| 2013 | $3,115 -3.6% | $133,400 -14.4% |
| 2012 | $3,230 +11.9% | $155,790 |
| 2011 | $2,887 +0.1% | $155,790 |
| 2010 | $2,885 +2.4% | $155,790 |
| 2009 | $2,817 -4.8% | $155,790 +22% |
| 2007 | $2,960 | $127,730 |
Find assessor info on the county website
Monthly payment
Est. payment
Payment breakdown
Explore the cost of this home by adjusting the details. Changes won't be saved.Climate risks
Neighborhood: 03584
Similar homes
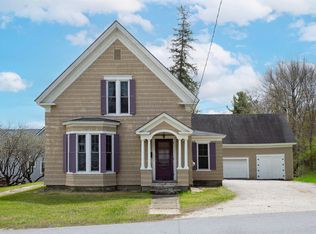
- $299,0003 bd2 ba2.5k sqft44 Elm Street, Lancaster, NH 03854Active
 MLS ID #5089106, Katy Rossell. PrimeMLS
 - $220,0004 bd2 ba2.4k sqft48 Middle Street, Lancaster, NH 03584Active
 MLS ID #5094665, Donna Davis. PrimeMLS
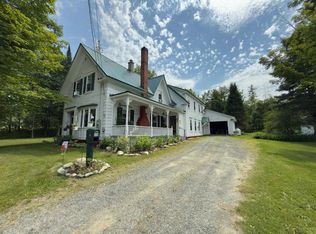
 - $350,0003 bd3 ba2.1k sqft51 Portland Street, Lancaster, NH 03584Active
 MLS ID #5105629, Dino Amato. PrimeMLS
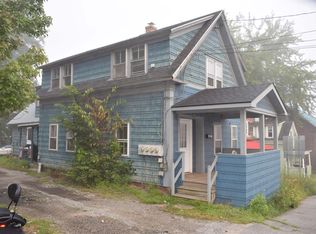
 - $175,0006 bd2 ba1.9k sqft9 Prospect Street, Lancaster, NH 03584Active
 MLS ID #5104814, David Stickney. PrimeMLS
