As you enter this comfortable 1973 home, you’ll find a welcoming family room with a wood-burning stone fireplace. It's chimney was relined within the past 10 years. Just off the family room are a bedroom and a ¾ bath, creating a separate living area that served as an apartment for many years. Head upstairs by the staircase or use the stairlift to reach the main living level, where the kitchen, living room, and a bedroom each offer sliders leading to the deck. A full bath adjoining the bedroom also includes the washer and dryer for convenient one-level living. The second floor offers two additional bedrooms, one at each end of the home, with a ¾ bath conveniently located between them. With generous room sizes, a flexible floor plan, and solid construction, this home offers a wonderful opportunity to create a space that suits your lifestyle. Whether you envision a home for a growing household, room for visiting family, or a property with potential for separate living quarters, the possibilities are exciting. Bring your ideas, add your personal touches, and make this spacious home your own! This home sits on a double lot full of perennials and is conveniently located minutes from Bretton Woods and Cannon Mountain, downtown Bethlehem or Littleton You can access hundreds of miles of snowmobile trails right from your front door. This property is full of potential!
Active
Listed by: Bel Casa Realty • Jane Duguay • 603-745-5011
$319,000
3717 Main Street, Bethlehem, NH 03574
4beds
1,452sqft
Single Family Residence
Built in 1973
1.96 Acres Lot
$311,700 Zestimate®
$220/sqft
$-- HOA
What's special
Solid constructionGenerous room sizesFlexible floor plan
- 1 day
- 622
- 34
Zillow last checked:
Listing updated:
Listed by:
Jane Duguay,
Bel Casa Realty 603-745-5011
Source: PrimeMLS,MLS#: 5116114
Facts & features
Interior
Bedrooms & bathrooms
- Bedrooms: 4
- Bathrooms: 3
- Full bathrooms: 1
- 3/4 bathrooms: 2
Heating
- Oil, Baseboard, Hot Water
Cooling
- Wall Unit(s)
Appliances
- Included: Electric Cooktop, Dishwasher, Dryer, Refrigerator, Washer, Electric Water Heater
Features
- Ceiling Fan(s)
- Flooring: Carpet, Ceramic Tile, Vinyl
- Basement: Climate Controlled,Finished,Full,Insulated,Interior Stairs,Walkout,Walk-Out Access
- Has fireplace: Yes
- Fireplace features: Fireplace Screens/Equip, Wood Burning
Interior area
- Total structure area: 1,552
- Total interior livable area: 1,452 sqft
- Finished area above ground: 1,152
- Finished area below ground: 300
Property
Parking
- Parking features: Gravel
Accessibility
- Accessibility features: Multi-Level w/Lift
Features
- Levels: Two
- Stories: 2
- Frontage length: Road frontage: 210
Lot
- Size: 1.96 Acres
- Features: Country Setting, Landscaped, Wooded, Near Skiing, Near Snowmobile Trails
Details
- Additional structures: Outbuilding
- Parcel number: BTHMM209B37
- Zoning description: DISTRI
- Special conditions: Standard
Construction
Type & style
- Home type: SingleFamily
- Architectural style: Cape
- Property subtype: Single Family Residence
Materials
- Wood Frame
- Foundation: Concrete
- Roof: Metal
Condition
- New construction: No
- Year built: 1973
Utilities & green energy
- Electric: 100 Amp Service, Circuit Breakers
- Sewer: 1000 Gallon, Concrete, Private Sewer
- Utilities for property: Cable at Site
Community & HOA
Location
- Region: Bethlehem
Financial & listing details
- Price per square foot: $220/sqft
- Tax assessed value: $243,100
- Annual tax amount: $3,936
- Date on market: 10/29/2026
- Road surface type: Paved
Estimated market value
$311,700
$296,000 - $327,000
$2,986/mo
Price history
| Date | Event | Price |
|---|---|---|
| 10/29/2026 | Listed for sale | $319,000+87.8%$220/sqft |
Source:  PrimeMLS #5116114 Report a problem | ||
| 5/22/2012 | Listing removed | $169,900$117/sqft |
Source: Coldwell Banker LinWood Real Estate #4110995 Report a problem | ||
| 4/21/2012 | Listed for sale | $169,900$117/sqft |
Source: Coldwell Banker LinWood Real Estate #4110995 Report a problem | ||
Public tax history
| Year | Property taxes | Tax assessment |
|---|---|---|
| 2024 | $4,176 +11.3% | $243,100 |
| 2023 | $3,751 +11.2% | $243,100 +72.2% |
| 2022 | $3,373 -5.3% | $141,200 -0.1% |
| 2021 | $3,561 | $141,300 |
| 2020 | $3,561 -5.7% | $141,300 |
| 2019 | $3,777 +2.9% | $141,300 |
| 2018 | $3,670 +4.1% | $141,300 +23.1% |
| 2017 | $3,527 +11.9% | $114,800 |
| 2016 | $3,152 -7.3% | $114,800 |
| 2015 | $3,400 +3.7% | $114,800 |
| 2013 | $3,278 +3.5% | $114,800 +8.3% |
| 2011 | $3,166 +1% | $106,000 -15.3% |
| 2010 | $3,135 -0.7% | $125,100 |
| 2009 | $3,158 -1.9% | $125,100 |
| 2008 | $3,220 | $125,100 |
Find assessor info on the county website
Monthly payment
Est. payment
Payment breakdown
Explore the cost of this home by adjusting the details. Changes won't be saved.Climate risks
Neighborhood: 03574
Nearby schools
Schools provided by the listing agent
- Elementary: Bethlehem Elementary
- Middle: Profile School
- High: Profile Sr. High School
- District: Profile
Source: PrimeMLS. This data may not be complete. We recommend contacting the local school district to confirm school assignments for this home.

Similar homes
- $349,9003 bd2 ba1.1k sqft221 Lewis Hill Road, Bethlehem, NH 03574Active
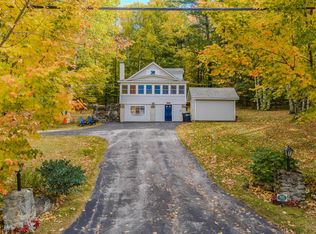 MLS ID #5112576, Tammy Dubreuil. PrimeMLS
- $--3 bd1 ba1.1k sqft206 W Forest Lake Rd, Bethlehem, NH 03574Auction
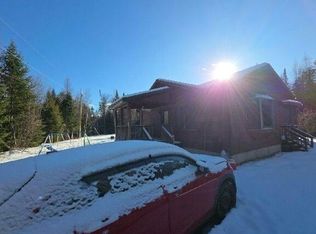 Auction.com 1
- $348,0003 bd2 ba1k sqft132 Rocks Edge Road, Bethlehem, NH 03574Active
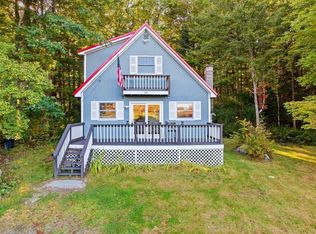 MLS ID #5110926, Erika Pierce. PrimeMLS
- $379,9003 bd1 ba1.1k sqft949 Manns Hill Road, Littleton, NH 03561Active
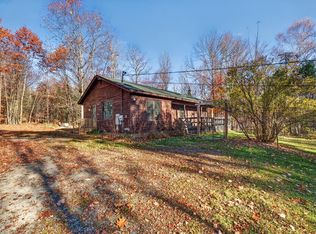 MLS ID #5116050, Arlie Vandenbroek. PrimeMLS
