Opportunity awaits in this charming home surrounded by trees and natural beauty, offering a combination of privacy, character, and potential. Bring your vision - with a few updates this home provides an excellent foundation for those looking to add their own personal touches and create something special. The main level features a bright and inviting living area, a spacious kitchen with ample cabinet space, and an abundance of windows that fill the home with natural light. Multiple flexible rooms and comfortable bedrooms offer versatility, while the enclosed porch/sunroom provides a peaceful space to relax and enjoy the wooded surroundings. Head outside onto the large wood deck overlooking the private, tree-lined yard. A new amish shed offers additional storage, and the unfinished space upstairs provides even more potential. With some thoughtful improvements, this property could make an excellent Airbnb, short-term rental, or long-term investment, offering the opportunity to create a highly desirable retreat in a beautiful setting. Come and see this.
Active
Listed by: Realty One Group Next Level • Kyle Waszeciak
$225,000
42 Harrigan Street, Bethlehem, NH 03574
3beds
846sqft
Single Family Residence
Built in 1930
8,276 Square Feet Lot
$225,000 Zestimate®
$266/sqft
$-- HOA
What's special
Multiple flexible roomsComfortable bedrooms
- 14 days
- 1,798
- 135
Zillow last checked:
Listing updated:
Listed by:
Kyle Waszeciak,
Realty One Group Next Level 888-888-7653
Source: PrimeMLS,MLS#: 5111242
Facts & features
Interior
Bedrooms & bathrooms
- Bedrooms: 3
- Bathrooms: 2
- Full bathrooms: 1
- 1/2 bathrooms: 1
Heating
- Electric
Cooling
- None
Appliances
- Included: Dishwasher, Gas Range, Refrigerator
Features
- Indoor Storage
- Flooring: Laminate, Vinyl, Wood
- Has basement: No
Interior area
- Total structure area: 1,049
- Total interior livable area: 846 sqft
- Finished area above ground: 846
- Finished area below ground: 0
Property
Parking
- Total spaces: 1
- Parking features: Dirt
- Garage spaces: 1
Accessibility
- Accessibility features: Zero-Step Entry Ramp
Features
- Levels: Two
- Stories: 2
- Patio & porch: Screened Porch
- Exterior features: Deck, Shed
Lot
- Size: 8,276 Square Feet
- Features: Level
Details
- Parcel number: BTHMM205B41
- Zoning description: R
- Special conditions: Standard
Construction
Type & style
- Home type: SingleFamily
- Architectural style: Cottage/Camp
- Property subtype: Single Family Residence
Materials
- Wood Siding
- Foundation: Pillar/Post/Pier
- Roof: Metal
Condition
- New construction: No
- Year built: 1930
Utilities & green energy
- Electric: Circuit Breakers
- Sewer: Public Sewer
- Utilities for property: None
Community & HOA
Location
- Region: Bethlehem
Financial & listing details
- Price per square foot: $266/sqft
- Tax assessed value: $119,500
- Annual tax amount: $1,992
- Date on market: 9/23/2026
- Exclusions: Seller's belonging.
Estimated market value
$225,000
$214,000 - $236,000
$2,101/mo
Price history
| Date | Event | Price |
|---|---|---|
| 9/23/2026 | Listed for sale | $225,000+856.1%$266/sqft |
Source:  PrimeMLS #5111242 Report a problem PrimeMLS #5111242 Report a problem | ||
| 6/18/2015 | Sold | $23,533-38.9%$28/sqft |
Source: Public Record Report a problem | ||
| 10/10/2014 | Listed for sale | $38,500+20.3%$46/sqft |
Source: Coldwell Banker LinWood Real Estate #4388257 Report a problem | ||
| 4/20/2001 | Sold | $32,000$38/sqft |
Source: Public Record Report a problem | ||
Public tax history
| Year | Property taxes | Tax assessment |
|---|---|---|
| 2024 | $2,053 +11.3% | $119,500 |
| 2023 | $1,844 +28.2% | $119,500 +98.5% |
| 2022 | $1,438 -5.2% | $60,200 |
| 2021 | $1,517 | $60,200 |
| 2020 | $1,517 -5.7% | $60,200 |
| 2019 | $1,609 +2.9% | $60,200 |
| 2018 | $1,563 -9.4% | $60,200 +7.1% |
| 2017 | $1,726 +11.9% | $56,200 |
| 2016 | $1,543 -7.3% | $56,200 |
| 2015 | $1,665 +3.7% | $56,200 |
| 2013 | $1,605 -14.2% | $56,200 -10.2% |
| 2011 | $1,870 +3.1% | $62,600 -13.5% |
| 2010 | $1,814 -0.7% | $72,400 |
| 2009 | $1,827 -2% | $72,400 |
| 2008 | $1,864 | $72,400 |
Find assessor info on the county website
Monthly payment
Est. payment
Payment breakdown
Explore the cost of this home by adjusting the details. Changes won't be saved.Climate risks
Neighborhood: 03574
Similar homes
- $--3 bd1 ba1.1k sqft206 W Forest Lake Rd, Bethlehem, NH 03574Auction
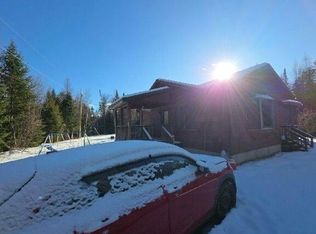 Auction.com 1
 - $--4 bd1 ba1.1k sqft1129 Streeter Pond Rd, Sugar Hill, NH 03586Auction
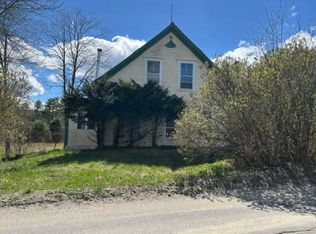 Auction.com 2
 - $175,0003 bd1 ba990 sqft360 Pond Hill Road, Lunenburg, VT 05906Active
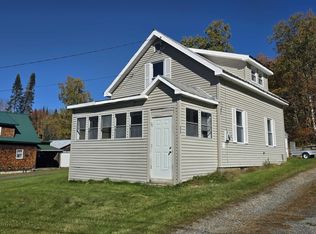 MLS ID #5113143, Travis Lewis. PrimeMLS
 - $265,9992 bd1 ba893 sqft848 Faraway Road, Dalton, NH 03598Active
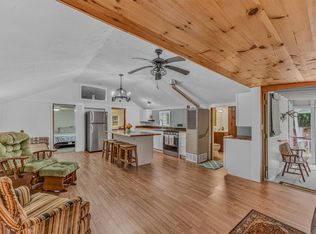 MLS ID #5108431, Tiffany Howard. PrimeMLS
