MOTIVATED SELLER! This affordable, conveniently located, and well-kept home is ready for you to make it your own! The first floor offers a bedroom, bath, and laundry, making it ideal for those who appreciate the convenience of single-level living. The spacious L-shaped kitchen and dining area features a rear door leading to a new deck; perfect for barbecuing, relaxing, or enjoying quiet evenings outdoors. At the front of the home, a separate entry area off a lovely front, covered porch provides the perfect spot to kick off your shoes and hang your jacket before settling into the comfortable living room. Just off the living area is a versatile bonus space, ideal for a cozy reading nook, home office, or children’s play area. Upstairs, a skylight fills the space with natural light, where you’ll find a second bedroom and an additional room that could serve as a third bedroom, office, or playroom. The clean, dry basement offers convenient walk-out access, making storage and maintenance a breeze. Outside, the private backyard provides plenty of room for entertaining, relaxing, or enjoying a sweet treat straight from the berry bushes. Affordable, comfortable, and move-in ready; don’t let this one slip by. Call today!
Active
Listed by: RE/MAX Northern Edge • Linda Larrivee
Price cut: $5.9K (9/20)
$249,000
143 Elm Street, Lancaster, NH 03584
2beds
1,197sqft
Single Family Residence
Built in 1950
10,019 Square Feet Lot
$-- Zestimate®
$208/sqft
$-- HOA
What's special
Versatile bonus spaceLovely front covered porch
- 48 days
- 604
- 26
Zillow last checked:
Listing updated:
Listed by:
Linda Larrivee,
RE/MAX Northern Edge 603-788-2131
Source: PrimeMLS,MLS#: 5105182
Facts & features
Interior
Bedrooms & bathrooms
- Bedrooms: 2
- Bathrooms: 1
- Full bathrooms: 1
Heating
- Propane, Baseboard
Cooling
- None
Appliances
- Included: Dryer, Freezer, Gas Range, Refrigerator, Washer
- Laundry: 1st Floor Laundry
Features
- Kitchen/Dining, Natural Light, Natural Woodwork
- Flooring: Combination
- Windows: Skylight(s)
- Basement: Concrete,Concrete Floor,Walkout,Interior Access,Basement Stairs,Walk-Out Access
Interior area
- Total structure area: 1,893
- Total interior livable area: 1,197 sqft
- Finished area above ground: 1,197
- Finished area below ground: 0
Property
Parking
- Parking features: Gravel
Accessibility
- Accessibility features: 1st Floor Bedroom, 1st Floor Full Bathroom, 1st Floor Laundry
Features
- Levels: One and One Half
- Stories: 1.5
- Patio & porch: Covered Porch
- Exterior features: Deck
- Frontage length: Road frontage: 100
Lot
- Size: 10,019 Square Feet
- Features: Landscaped, Sloped
Details
- Parcel number: LNCSMR09L048
- Zoning description: Agricultural
- Special conditions: Standard
Construction
Type & style
- Home type: SingleFamily
- Architectural style: Cape
- Property subtype: Single Family Residence
Materials
- Wood Frame, Vinyl Siding
- Foundation: Poured Concrete
- Roof: Metal
Condition
- New construction: No
- Year built: 1950
Utilities & green energy
- Electric: 100 Amp Service
- Sewer: 1500+ Gallon
- Utilities for property: Cable
Community & HOA
Community
- Security: Carbon Monoxide Detector(s), Smoke Detector(s)
Location
- Region: Lancaster
Financial & listing details
- Price per square foot: $208/sqft
- Tax assessed value: $158,600
- Annual tax amount: $3,493
- Date on market: 8/15/2026
- Road surface type: Paved
Estimated market value
Not available
Estimated sales range
Not available
Not available
Price history
| Date | Event | Price |
|---|---|---|
| 9/20/2026 | Price change | $249,000-2.3%$208/sqft |
Source:  PrimeMLS #5105182 Report a problem PrimeMLS #5105182 Report a problem | ||
| 9/11/2026 | Price change | $254,900-1.9%$213/sqft |
Source: PrimeMLS #5105182 Report a problem | ||
| 8/15/2026 | Listed for sale | $259,900+94%$217/sqft |
Source: PrimeMLS #5105182 Report a problem | ||
| 12/31/2020 | Sold | $134,000-2.8%$112/sqft |
Source: PrimeMLS #4824045 Report a problem | ||
| 8/21/2020 | Listed for sale | $137,900+51.5%$115/sqft |
Source: AA Premier Properties, LLC #4824045 Report a problem | ||
| 11/8/2019 | Sold | $91,000$76/sqft |
Source: PrimeMLS #4750114 Report a problem | ||
| 7/12/2019 | Price change | $91,000-5.2%$76/sqft |
Source: Lisa Hampton Real Estate #4750114 Report a problem | ||
| 5/8/2019 | Listed for sale | $96,000+16.4%$80/sqft |
Source: Lisa Hampton Real Estate #4750114 Report a problem | ||
| 11/2/2010 | Sold | $82,500+61.8%$69/sqft |
Source: Public Record Report a problem | ||
| 8/29/2006 | Sold | $51,000$43/sqft |
Source: Public Record Report a problem | ||
Public tax history
| Year | Property taxes | Tax assessment |
|---|---|---|
| 2024 | $3,042 +10.8% | $158,600 |
| 2023 | $2,745 +19.7% | $158,600 +68% |
| 2022 | $2,293 -7.2% | $94,400 |
| 2021 | $2,472 +5.9% | $94,400 |
| 2020 | $2,335 +6.4% | $94,400 +7.2% |
| 2019 | $2,194 -4.8% | $88,100 |
| 2018 | $2,305 -0.2% | $88,100 +0.5% |
| 2017 | $2,310 +2.8% | $87,700 |
| 2016 | $2,246 -6.8% | $87,700 |
| 2015 | $2,411 +17.5% | $87,700 |
| 2014 | $2,052 +0.2% | $87,700 |
| 2013 | $2,048 +5% | $87,700 -6.8% |
| 2012 | $1,950 +11.9% | $94,070 |
| 2011 | $1,743 +7.5% | $94,070 +7.5% |
| 2010 | $1,621 +2.5% | $87,500 |
| 2009 | $1,582 +58% | $87,500 +102.5% |
| 2007 | $1,001 | $43,200 |
Find assessor info on the county website
Monthly payment
Est. payment
Payment breakdown
Explore the cost of this home by adjusting the details. Changes won't be saved.Climate risks
Neighborhood: 03584
Nearby schools
Schools provided by the listing agent
- Elementary: Lancaster Elementary School
- Middle: Lancaster Elementary
- High: White Mountain Regional HS
- District: Coos/Lancaster SAU 36
Source: PrimeMLS. This data may not be complete. We recommend contacting the local school district to confirm school assignments for this home.

Similar homes
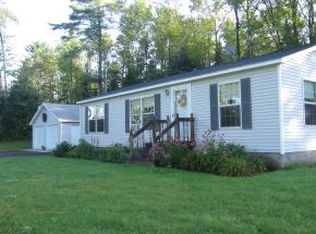
- $350,0004 bd2 ba1.7k sqft20 Bridge Street, Lancaster, NH 03584Active
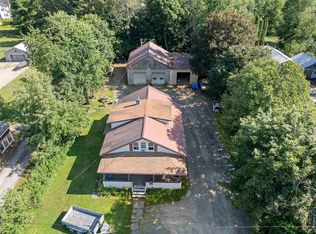 MLS ID #5102757, Denise M Morrison. PrimeMLS
 - $225,0004 bd2 ba1.6k sqft765 Lancaster Road, Northumberland, NH 03584Active
 MLS ID #5107615, David Stickney. PrimeMLS
 - $255,0002 bd1 ba864 sqft772 Lost Nation Road, Northumberland, NH 03582Active
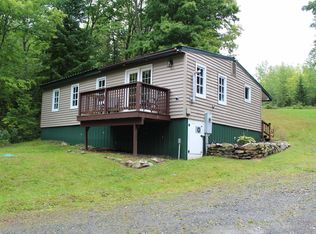 MLS ID #5107904, Trisha Cross. PrimeMLS
 - $199,0002 bd1 ba1.4k sqft169 Hall Road, Whitefield, NH 03598Active
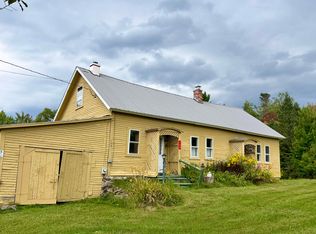 MLS ID #5107704, Mary M Doherty. PrimeMLS
