This five-room, two-bedroom log cabin is located on 1.93 acres in Randolph, New Hampshire. The first floor features a kitchen, dining area, living room, bedroom, and bathroom. Upstairs, a loft provides flexible space for sleeping or working. The walkout basement could be finished to create additional living space. The property also includes a pellet stove, electric hot water, and washer and dryer hookups. Located near the White Mountain National Forest and the Northern Presidential Range, the cabin offers convenient access to the North Country’s many attractions.
Active
Listed by: Badger Peabody & Smith Realty • Don Lapointe
$249,000
1311 US Route 2, Randolph, NH 03593
2beds
767sqft
Single Family Residence
Built in 1976
1.93 Acres Lot
$256,400 Zestimate®
$325/sqft
$-- HOA
What's special
Washer and dryer hookupsFive-room two-bedroom log cabinElectric hot waterPellet stoveDining area
- 16 days
- 1,220
- 117
Zillow last checked:
Listing updated:
Listed by:
Don Lapointe,
Badger Peabody & Smith Realty Cell:603-723-6935
Source: PrimeMLS,MLS#: 5111404
Facts & features
Interior
Bedrooms & bathrooms
- Bedrooms: 2
- Bathrooms: 1
- Full bathrooms: 1
Heating
- Pellet Stove
Cooling
- None
Appliances
- Included: Refrigerator, Electric Stove
Features
- Basement: Unfinished,Walkout,Interior Entry
Interior area
- Total structure area: 1,291
- Total interior livable area: 767 sqft
- Finished area above ground: 767
- Finished area below ground: 0
Property
Parking
- Parking features: Dirt, Gravel
Features
- Levels: One and One Half
- Stories: 1.5
Lot
- Size: 1.93 Acres
- Features: Sloped, Trail/Near Trail, Near Snowmobile Trails, Rural
Details
- Parcel number: RNDOM000U9B000017L000000
- Zoning description: RES
- Special conditions: Standard
Construction
Type & style
- Home type: SingleFamily
- Property subtype: Single Family Residence
Materials
- Log Home
- Foundation: Concrete
- Roof: Metal
Condition
- New construction: No
- Year built: 1976
Utilities & green energy
- Electric: Circuit Breakers
- Sewer: Private Sewer, Septic Tank
- Utilities for property: Cable Available, Phone Available
Community & HOA
Location
- Region: Randolph
Financial & listing details
- Price per square foot: $325/sqft
- Tax assessed value: $218,500
- Annual tax amount: $2,399
- Date on market: 9/24/2026
- Road surface type: Paved
Estimated market value
$256,400
$208,000 - $305,000
$1,536/mo
Price history
| Date | Event | Price |
|---|---|---|
| 9/24/2026 | Listed for sale | $249,000$325/sqft |
Source:  PrimeMLS #5111404 Report a problem PrimeMLS #5111404 Report a problem | ||
Public tax history
| Year | Property taxes | Tax assessment |
|---|---|---|
| 2024 | $2,434 +24.3% | $218,500 +118.1% |
| 2023 | $1,958 +15.5% | $100,200 |
| 2022 | $1,695 +12% | $100,200 |
| 2021 | $1,513 | $100,200 |
| 2020 | $1,513 +2% | $100,200 |
| 2019 | $1,483 -10.8% | $100,200 -12.6% |
| 2018 | $1,663 +1.4% | $114,600 +2.4% |
| 2017 | $1,640 -1.9% | $111,900 |
| 2016 | $1,671 +2% | $111,900 |
| 2015 | $1,638 +1.2% | $111,900 |
| 2014 | $1,619 +6.3% | $111,900 +17.4% |
| 2012 | $1,523 +7.2% | $95,300 |
| 2011 | $1,421 +9.7% | $95,300 |
| 2009 | $1,295 -2.2% | $95,300 +25.7% |
| 2008 | $1,324 +9.2% | $75,800 |
| 2006 | $1,213 | $75,800 |
Find assessor info on the county website
Monthly payment
Est. payment
Payment breakdown
Explore the cost of this home by adjusting the details. Changes won't be saved.Climate risks
Neighborhood: 03593
Nearby schools
Schools provided by the listing agent
- District: Gorham School District SAU #20
Source: PrimeMLS. This data may not be complete. We recommend contacting the local school district to confirm school assignments for this home.

Similar homes
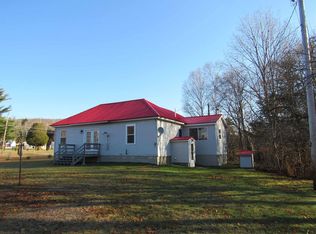
- $265,9992 bd1 ba893 sqft848 Faraway Road, Dalton, NH 03598Active
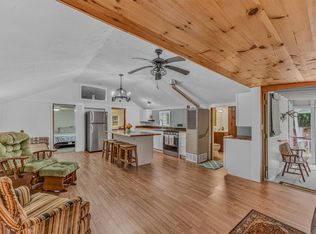 MLS ID #5108431, Tiffany Howard. PrimeMLS
 - $--3 bd1 ba1.1k sqft206 W Forest Lake Rd, Bethlehem, NH 03574Auction
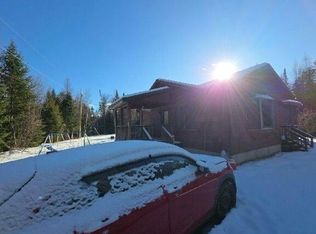 Auction.com 1
 - $269,0003 bd1 ba960 sqft189 Parker Road, Carroll, NH 03595Active
 MLS ID #5104854, Tammy Dubreuil. PrimeMLS
 - $255,0002 bd1 ba864 sqft772 Lost Nation Road, Northumberland, NH 03582Active
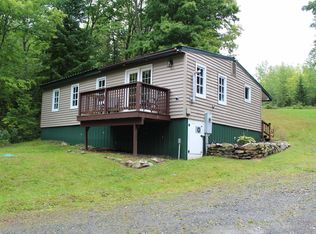 MLS ID #5107904, Trisha Cross. PrimeMLS
