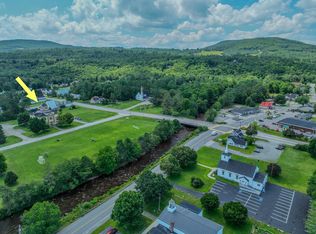
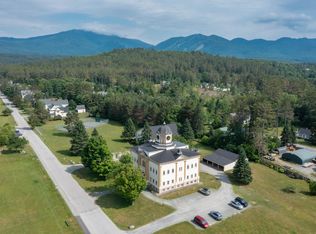
Fully furnished and move-in ready, this charming 2-bedroom condo in Franconia’s historic Dow Academy offers easy living in the heart of the White Mountains. This quiet ground-floor unit provides a comfortable and inviting retreat, whether you’re looking for a weekend getaway or cozy full-time residence. Step inside and enjoy the character of this historic building combined with the convenience of a low-maintenance condominium lifestyle. Located in the heart of Franconia Village, you’ll be surrounded by the natural beauty and year-round recreation that make the White Mountains such a sought-after destination. Enjoy the nearby Gale River, scenic hiking and biking trails, golfing, and some of New Hampshire’s best skiing at Cannon Mountain and Bretton Woods, all just minutes away. Explore local restaurants, shops, galleries, and attractions, or simply relax and take in the peaceful mountain setting. With its convenient location, two comfortable bedrooms, ground-floor accessibility, and furnishings included, this condo makes it easy to come, unpack, and start enjoying everything the White Mountains have to offer. Low taxes, utilities, and HOA fees add to the appeal. Whether you’re seeking a four-season escape or a place to call home, this Dow Academy condo is ready to welcome you. Call today to schedule your private viewing.
Active
Listed by: Badger Peabody & Smith Realty/Bretton Woods • Matthew Penner
$240,000
28 Academy Street #3, Franconia, NH 03580
2beds
915sqft
Condominium
Built in 1906
-- sqft lot
$300,900 Zestimate®
$262/sqft
$-- HOA
What's special
Fully furnishedPeaceful mountain settingFurnishings includedComfortable and inviting retreatNearby gale riverTwo comfortable bedrooms
- 16 days
- 964
- 46
Zillow last checked:
Listing updated:
Listed by:
Matthew Penner,
Badger Peabody & Smith Realty/Bretton Woods Phone:603-714-5148
Source: PrimeMLS,MLS#: 5107433
Facts & features
Interior
Bedrooms & bathrooms
- Bedrooms: 2
- Bathrooms: 1
- 3/4 bathrooms: 1
Heating
- Electric
Cooling
- None
Appliances
- Included: Electric Cooktop, Dishwasher, Microwave, Wall Oven, Refrigerator
- Laundry: Coin Laundry
Features
- Living/Dining, Walk-In Closet(s)
- Flooring: Tile, Wood
- Has basement: No
Interior area
- Total structure area: 915
- Total interior livable area: 915 sqft
- Finished area above ground: 915
- Finished area below ground: 0
Property
Parking
- Parking features: Shared Driveway, Gravel
Features
- Levels: One
- Stories: 1
Lot
- Features: Condo Development
Details
- Parcel number: FRNC14213
- Zoning description: RES-B
- Other equipment: Sprinkler System
Construction
Type & style
- Home type: Condo
- Architectural style: Garden
- Property subtype: Condominium
Materials
- Wood Frame
- Foundation: Brick, Concrete
- Roof: Asphalt Shingle
Condition
- New construction: No
- Year built: 1906
Utilities & green energy
- Electric: Circuit Breakers
- Sewer: Community, Shared Septic, Shared, Septic Tank
- Utilities for property: Cable Available, Phone Available
Community & HOA
HOA
- Amenities included: Maintenance Structure, Landscaping, Snow Removal, Tennis Court(s)
- Services included: Maintenance Grounds, Plowing, Condo Association Fee
- Additional fee info: Fee: $350
Location
- Region: Franconia
Financial & listing details
- Price per square foot: $262/sqft
- Tax assessed value: $126,700
- Annual tax amount: $2,020
- Date on market: 8/31/2026
- Road surface type: Paved
Estimated market value
$300,900
$265,000 - $343,000
$2,685/mo
Price history
| Date | Event | Price |
|---|---|---|
| 8/31/2026 | Listed for sale | $240,000+124.3%$262/sqft |
Source:  PrimeMLS #5107433 Report a problem PrimeMLS #5107433 Report a problem | ||
| 9/27/2012 | Sold | $107,000-2.7%$117/sqft |
Source: Public Record Report a problem | ||
| 4/18/2011 | Sold | $110,000$120/sqft |
Source: Public Record Report a problem | ||
Public tax history
| Year | Property taxes | Tax assessment |
|---|---|---|
| 2024 | -- | -- |
| 2023 | -- | -- |
| 2022 | -- | -- |
| 2021 | -- | -- |
| 2020 | -- | -- |
Find assessor info on the county website
Monthly payment
Est. payment
Payment breakdown
Explore the cost of this home by adjusting the details. Changes won't be saved.Climate risks
Neighborhood: 03580
Nearby schools
Schools provided by the listing agent
- Elementary: Lafayette Regional School
- Middle: Profile School
- High: Profile Sr. High School
- District: Profile
Source: PrimeMLS. This data may not be complete. We recommend contacting the local school district to confirm school assignments for this home.


Similar homes
- $--4 bd1 ba1.1k sqft1129 Streeter Pond Rd, Sugar Hill, NH 03586Auction
 Auction.com 2
 - $240,0002 bd1 ba767 sqft81 King Drive, Haverhill, NH 03785Active
 MLS ID #5108719, Gaige Pequeno. PrimeMLS
 - $239,9001 bd1 ba1.1k sqft105 Beaver Pond Road, Lyman, NH 03585Active
 MLS ID #5101277, Keegan Rice. PrimeMLS
 - $--3 bd1 ba1.1k sqft206 W Forest Lake Rd, Bethlehem, NH 03574Auction
 Auction.com 1
