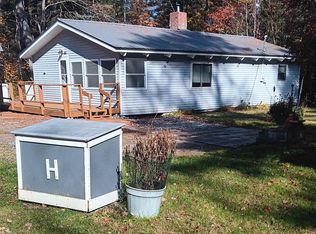
Charming Year-Round Mountain Lakes Retreat! Welcome to your perfect getaway in the heart of the Mountain Lakes District! This charming, one-level home offers year-round enjoyment and is just a short walk to the community’s beaches, heated inground pool, tennis and basketball courts, walking trails, and ATV trails. There’s truly something for everyone! Inside, you’ll find a bright, open-concept living room and kitchen featuring a vaulted ceiling, propane fireplace, and beautiful natural woodwork that creates a warm and inviting atmosphere. The level corner lot provides plenty of outdoor space, while the private backyard is ideal for entertaining, relaxing, or enjoying summer evenings with family and friends. A large storage shed with electricity offers convenient space for outdoor equipment, toys, and seasonal belongings. Golf carts and ATVs are permitted on the community roads, adding to the fun and recreational appeal of this special location. When you’re ready to explore beyond the community, you’ll have easy access to skiing, hiking, golf, and everything the spectacular White Mountains have to offer. Whether you’re looking for a year-round residence, vacation getaway, or potential rental/Airbnb property, this home offers an incredible opportunity to enjoy the best of New Hampshire’s four-season lifestyle.
Active under contract
Listed by: BHHS Verani Bedford • Angela Kelly • 603-472-1010
Price cut: $10K (8/29)
$239,900
31 Adams Drive, Haverhill, NH 03765
2beds
1,017sqft
Ranch
Built in 1963
10,454 Square Feet Lot
$234,000 Zestimate®
$236/sqft
$-- HOA
What's special
Propane fireplaceVaulted ceilingLevel corner lotCharming one-level homeBeautiful natural woodwork
- 112 days
- 74
- 3
Zillow last checked:
Listing updated:
Listed by:
Angela Kelly,
BHHS Verani Bedford Cell:603-568-6130
Source: PrimeMLS,MLS#: 5097847
Facts & features
Interior
Bedrooms & bathrooms
- Bedrooms: 2
- Bathrooms: 1
- 3/4 bathrooms: 1
Heating
- Propane, Baseboard, Electric, Gas Fireplace
Cooling
- None
Appliances
- Included: Dishwasher, Dryer, Microwave, Electric Range, Refrigerator, Washer
- Laundry: Laundry Hook-ups, 1st Floor Laundry
Features
- Ceiling Fan(s), Dining Area, Kitchen/Living, Natural Woodwork, Vaulted Ceiling(s)
- Flooring: Carpet, Other, Vinyl
- Basement: Crawl Space,Partial,Sump Pump,Unfinished,Exterior Entry
- Number of fireplaces: 1
- Fireplace features: Gas, 1 Fireplace
Interior area
- Total structure area: 1,017
- Total interior livable area: 1,017 sqft
- Finished area above ground: 1,017
- Finished area below ground: 0
Video & virtual tour
Property
Parking
- Parking features: Dirt, Gravel, Driveway, Off Street
- Has uncovered spaces: Yes
Accessibility
- Accessibility features: 1st Floor 3/4 Bathroom, 1st Floor Bedroom, Laundry Access w/No Steps, Access to Parking, Bathroom w/Step-in Shower, One-Level Home, 1st Floor Laundry
Features
- Levels: One
- Stories: 1
- Patio & porch: Patio
- Exterior features: Basketball Court, Shed, Tennis Court(s)
- Has private pool: Yes
- Pool features: In Ground
- Waterfront features: Beach Access
- Body of water: Mountain Lake
Lot
- Size: 10,454 Square Feet
- Features: Corner Lot, Country Setting, Landscaped, Level, Wooded, Mountain, Near Paths, Near ATV Trail
Details
- Parcel number: HVHLM00202B000025L000000
- Zoning description: 01-101 MTN LAKES-NONWF
- Special conditions: Standard
Construction
Type & style
- Home type: SingleFamily
- Architectural style: Ranch
- Property subtype: Ranch
Materials
- Vinyl Siding
- Foundation: Block, Concrete, Other
- Roof: Metal
Condition
- New construction: No
- Year built: 1963
Utilities & green energy
- Electric: 100 Amp Service, Circuit Breakers
- Sewer: 1000 Gallon, Leach Field, On-Site Septic Exists, Private Sewer, Septic Tank
- Utilities for property: Cable Available
Community & HOA
Community
- Subdivision: Mountain Lakes District
HOA
- Amenities included: Basketball Court, Beach Access, Other, Tennis Court(s)
- Services included: Water
- Additional fee info: Fee: $725
Location
- Region: Haverhill
Financial & listing details
- Price per square foot: $236/sqft
- Tax assessed value: $203,200
- Annual tax amount: $5,545
- Date on market: 7/2/2026
Estimated market value
$234,000
$222,000 - $246,000
$1,921/mo
Price history
| Date | Event | Price |
|---|---|---|
| 8/29/2026 | Price change | $239,900-4%$236/sqft |
Source:  PrimeMLS #5097847 Report a problem PrimeMLS #5097847 Report a problem | ||
| 8/9/2026 | Price change | $249,900-2%$246/sqft |
Source: PrimeMLS #5097847 Report a problem | ||
| 7/10/2026 | Price change | $254,900-3.8%$251/sqft |
Source: PrimeMLS #5097847 Report a problem | ||
| 7/2/2026 | Listed for sale | $264,900+58.6%$260/sqft |
Source: PrimeMLS #5097847 Report a problem | ||
| 12/31/2024 | Sold | $167,000+83.5%$164/sqft |
Source: Public Record Report a problem | ||
| 8/15/2024 | Sold | $91,000$89/sqft |
Source: Public Record Report a problem | ||
Public tax history
| Year | Property taxes | Tax assessment |
|---|---|---|
| 2024 | $3,950 +23.8% | $203,200 +84.2% |
| 2023 | $3,190 +28.2% | $110,300 +25.9% |
| 2022 | $2,489 | $87,600 -19.7% |
| 2021 | $2,489 | $109,100 +24.5% |
| 2020 | $2,489 -6.2% | $87,600 |
| 2019 | $2,654 -3.2% | $87,600 |
| 2018 | $2,742 +0.8% | $87,600 |
| 2017 | $2,719 +1% | $87,600 -3.2% |
| 2016 | $2,693 0% | $90,500 -1% |
| 2015 | $2,694 +7.2% | $91,400 |
| 2014 | $2,513 +4.8% | $91,400 |
| 2013 | $2,398 +5.4% | $91,400 -1.6% |
| 2012 | $2,275 +27.2% | $92,900 +3.2% |
| 2010 | $1,789 | $90,000 |
Find assessor info on the county website
Monthly payment
Est. payment
Payment breakdown
Explore the cost of this home by adjusting the details. Changes won't be saved.Climate risks
Neighborhood: 03765
Similar homes
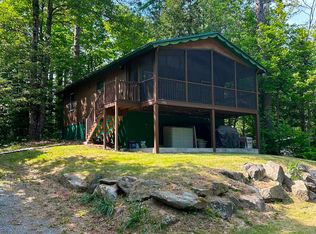
- $234,0002 bd1 ba672 sqft16 Conway Lane, Haverhill, NH 03785Active
 MLS ID #5079635, Eric Cassidy. PrimeMLS
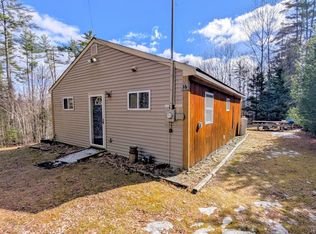
 - $225,0002 bd1 ba767 sqft81 King Drive, Haverhill, NH 03785Active
 MLS ID #5108719, Gaige Pequeno. PrimeMLS
 - $249,0002 bd2 ba914 sqft13 Smith Street, Haverhill, NH 03785Active
 MLS ID #5109146, Jennifer Impey. PrimeMLS
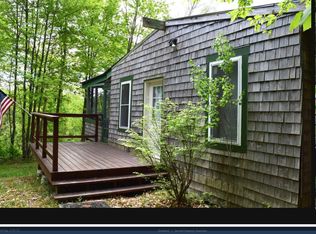
 - $269,9002 bd1 ba830 sqft151 Moulton Hill Road, Lyman, NH 03585Active
 MLS ID #5114912, James W Powers. PrimeMLS
