Charming New England farmhouse-style village home offering classic character and everyday convenience in the heart of Littleton. This 3-bedroom, 1.5-bath property sits on a spacious ±0.89-acre lot with room to enjoy outdoor living, gardening, hobbies, or entertaining. Inside, you’ll find comfortable living spaces filled with natural light and a layout designed for flexible living. Enjoy morning coffee on the covered front porch or relax in the enclosed porch overlooking the back yard. The property also features a barn, providing excellent storage, workshop space, or potential for a variety of permitted uses. Conveniently located close to local schools, shopping, dining, and village amenities, this home offers easy access to everyday essentials while maintaining a welcoming residential setting. Whether you’re looking for extra outdoor space, classic farmhouse charm, or proximity to town conveniences, this Littleton property presents a wonderful opportunity to make it
Active under contract
Listed by: Coldwell Banker LIFESTYLES- Littleton • Connie Sleath
Price cut: $20K (8/13)
$325,000
45 Richmond Street, Littleton, NH 03561
3beds
1,350sqft
Single Family Residence
Built in 1900
0.89 Acres Lot
$-- Zestimate®
$241/sqft
$-- HOA
What's special
Covered front porch
- 139 days
- 846
- 44
Zillow last checked:
Listing updated:
Listed by:
Connie Sleath,
Coldwell Banker LIFESTYLES- Littleton Cell:802-535-7093
Source: PrimeMLS,MLS#: 5091233
Facts & features
Interior
Bedrooms & bathrooms
- Bedrooms: 3
- Bathrooms: 2
- Full bathrooms: 1
- 1/2 bathrooms: 1
Heating
- Oil, Hot Water
Cooling
- None
Appliances
- Included: Dishwasher, Electric Range, Refrigerator, Electric Water Heater, Owned Water Heater
- Laundry: 1st Floor Laundry
Features
- Ceiling Fan(s), Natural Light
- Flooring: Carpet, Hardwood, Vinyl
- Basement: Bulkhead,Concrete Floor,Crawl Space,Dirt Floor,Full,Interior Entry
Interior area
- Total structure area: 2,176
- Total interior livable area: 1,350 sqft
- Finished area above ground: 1,350
- Finished area below ground: 0
Property
Parking
- Parking features: Paved
Features
- Levels: Two
- Stories: 2
- Patio & porch: Covered Porch, Enclosed Porch
- Exterior features: Deck, Garden, Natural Shade, Shed
- Has view: Yes
- Frontage length: Road frontage: 222
Lot
- Size: 0.89 Acres
- Features: Level, Open Lot, Sloped, Views, Wooded, In Town, Near Shopping, Near School(s)
Details
- Additional structures: Barn(s)
- Parcel number: LTLNM80B25L
- Zoning description: R-1
- Special conditions: Standard
Construction
Type & style
- Home type: SingleFamily
- Architectural style: Cape
- Property subtype: Single Family Residence
Materials
- Vinyl Siding
- Foundation: Stone
- Roof: Asphalt Shingle
Condition
- New construction: No
- Year built: 1900
Utilities & green energy
- Electric: 200+ Amp Service, Circuit Breakers
- Utilities for property: Cable Available, Sewer Connected
Community & HOA
Community
- Security: Smoke Detector(s)
Location
- Region: Littleton
Financial & listing details
- Price per square foot: $241/sqft
- Tax assessed value: $300,800
- Annual tax amount: $4,242
- Date on market: 5/27/2026
- Road surface type: Paved
Estimated market value
Not available
Estimated sales range
Not available
Not available
Price history
| Date | Event | Price |
|---|---|---|
| 8/13/2026 | Price change | $325,000-5.8%$241/sqft |
Source:  PrimeMLS #5091233 Report a problem PrimeMLS #5091233 Report a problem | ||
| 7/29/2026 | Price change | $345,000-8%$256/sqft |
Source: PrimeMLS #5091233 Report a problem | ||
| 6/1/2026 | Listed for sale | $375,000+357.3%$278/sqft |
Source: PrimeMLS #5091233 Report a problem | ||
| 10/22/2009 | Sold | $82,000-4.5%$61/sqft |
Source: Public Record Report a problem | ||
| 9/1/2009 | Listed for sale | $85,900-25%$64/sqft |
Source: foreclosure.com Report a problem | ||
| 8/10/2009 | Sold | $114,600$85/sqft |
Source: Public Record Report a problem | ||
Public tax history
| Year | Property taxes | Tax assessment |
|---|---|---|
| 2024 | $3,320 +10.7% | $133,100 |
| 2023 | $3,000 -2.2% | $133,100 |
| 2022 | $3,069 +6.5% | $133,100 |
| 2021 | $2,882 | $133,100 |
| 2020 | $2,882 +4% | $133,100 +10.9% |
| 2019 | $2,772 +0.4% | $120,000 +0.4% |
| 2018 | $2,760 -11.4% | $119,500 -0.9% |
| 2017 | $3,114 -0.9% | $120,600 -0.6% |
| 2016 | $3,143 -17.4% | $121,300 -25.6% |
| 2015 | $3,803 +5% | $163,100 |
| 2014 | $3,621 -1.1% | $163,100 |
| 2013 | $3,663 +6.6% | $163,100 |
| 2012 | $3,437 +3.3% | $163,100 |
| 2011 | $3,327 +19.5% | $163,100 +27.7% |
| 2010 | $2,784 | $127,700 |
| 2008 | $2,784 +7.8% | $127,700 |
| 2005 | $2,582 | $127,700 |
Find assessor info on the county website
Monthly payment
Est. payment
Payment breakdown
Explore the cost of this home by adjusting the details. Changes won't be saved.Climate risks
Neighborhood: 03561
Similar homes
- $309,9003 bd1 ba1.3k sqft59 Bishop Street, Littleton, NH 03561Active
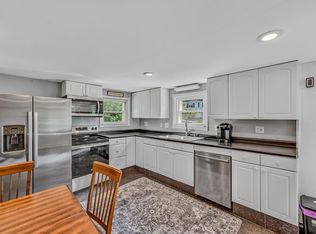 MLS ID #5095067, Tiffany Howard. PrimeMLS
 - $285,0004 bd1 ba1.6k sqft131 Grove Street, Littleton, NH 03561Active
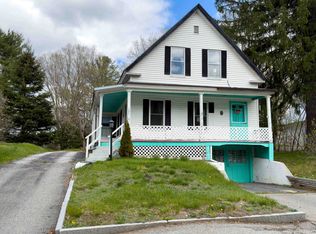 MLS ID #5089500, Ruth Hamilton. PrimeMLS
 - $299,9993 bd2 ba1k sqft410 South Street, Littleton, NH 03561Active
 MLS ID #5083532, Herbie Bartlett. PrimeMLS
 - $274,9003 bd1 ba1.1k sqft22 Pike Avenue, Littleton, NH 03561Active
 MLS ID #5106269, Tyler Richer. PrimeMLS
