Skip main navigation
Active under contract
  • Listed by: Badger Peabody & Smith Realty • Elizabeth Horan
    $305,000

    28 Academy Street #12, Franconia, NH 03580

    2beds
    919sqft
    : 
    Loading
    Get pre-qualified
    Condominium
    Built in 1906
    -- sqft lot
    $290,900 Zestimate®
    $332/sqft
    $-- HOA

    What's special

    Fresh paintUnit floods with daylightCustom blindsNew appliances
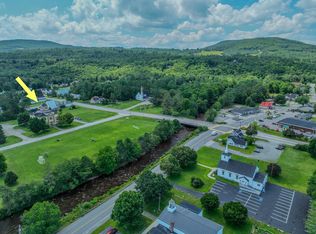
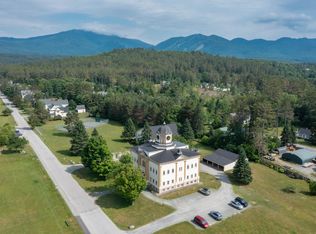
    Exit I-93 into Franconia; you’ll sense a slower pace and admire Franconia Notch as it sits boldly to the South, looking over the Village and The Dow Community Park/Field where people gather for community events. Imagine turnkey ease for skiing, hiking & breathing the fresh mountain air! This is a 2nd-floor unit, 2 bedrooms, 1 3/4 bath. Tall coffered ceilings make for a feeling of larger space, with oversized windows allowing for great daylight. Newly updated and move-in ready, with fresh paint, new appliances, custom blinds, and flooring. You'll enjoy the view of the Cannon Balls, the community Church, and the unit floods with daylight! There is a common laundry, and this unit also has a carport for seven more years; they are issued by lottery. Additional storage is in a separate building, offering each unit approximately 6 x 10 area. Enjoy the weekend skiing at Cannon or nearby Bretton Woods or hiking the "Whites"; you’ll arrive back at work on Monday refreshed & eager for the work week, knowing that in a few days you’ll repeat it all over again! Ownership is comprised of a nice mix, primary and vacation homeowners both, all share the carefree and ease of living here. The Dow, built in 1906, was originally part of Franconia's high school until 1958. Between 1963 & 1977, Dow Academy was part of Franconia College, the lower campus to that in Forest Hills. Here it housed faculty for the various departments of the college, and the sign on each door denotes its past department. Franconia College was known for its progressive, alternative higher education. The building has been listed in the National Register of Historic Places & converted into condos & townhomes totaling 16 units, and the town clock sits handsomely atop, ringing on the hour! Village living, outdoor recreation that surrounds you, including easy access to trails, river, brewery, library, ice cream, and a warm community of folks! Cats are allowed, dogs by board approval only.
    29 days
    |
    840
    |
    38
    |

    Zillow last checked:

    Listing updated:

    Listed by:

    Elizabeth Horan,

    Badger Peabody & Smith Realty Cell:603-616-8664

    Source: PrimeMLS,MLS#: 5093974MLS Logo

      Facts & features

      Interior

      Bedrooms & bathrooms
      • Bedrooms: 2
      • Bathrooms: 2
      • Full bathrooms: 1
      • 3/4 bathrooms: 1
      Heating
      • Electric
      Cooling
      • None
      Appliances
      • Included: Dishwasher, Microwave, Electric Range, Refrigerator, Electric Water Heater, Separate Water Heater
      • Laundry: Coin Laundry
      Features
      • Kitchen/Dining, Primary BR w/ BA, Vaulted Ceiling(s)
      • Flooring: Laminate, Vinyl
      • Windows: Window Treatments
      • Has basement: No
      Interior area
      • Total structure area: 919
      • Total interior livable area: 919 sqft
      • Finished area above ground: 919
      • Finished area below ground: 0

      Property

      Parking
      • Total spaces: 1
      • Parking features: Gravel, Driveway, Carport
      • Garage spaces: 1
      • Has carport: Yes
      • Has uncovered spaces: Yes
      Features
      • Levels: Two
      • Stories: 2
      • Exterior features: Storage
      • Has view: Yes
      • View description: Mountain(s)
      • Frontage length: Road frontage: 690
      Lot
      • Size: 4.58 Acres
      • Features: Landscaped, Level, Open Lot, Sidewalks, Trail/Near Trail, Views, In Town, Near Country Club, Near Golf Course, Near Paths, Near Shopping, Near Skiing, Near Snowmobile Trails, Neighborhood, Near Hospital, Near School(s)
      Details
      • Zoning description: 02 Residential B
      • Other equipment: Radon Mitigation

      Construction

      Type & style
      • Home type: Condo
      • Property subtype: Condominium
      Materials
      • Wood Frame, Block Exterior
      • Foundation: Concrete
      • Roof: Architectural Shingle
      Condition
      • New construction: No
      • Year built: 1906

      Utilities & green energy

      • Electric: Circuit Breakers
      • Sewer: Private Sewer, Septic Tank
      • Utilities for property: Cable at Site, Phone Available

      Community & HOA

      HOA
      • Amenities included: Landscaping, Common Acreage, Snow Removal
      • Services included: Maintenance Grounds, Plowing, Sewer, Condo Association Fee
      • Additional fee info: Fee: $383
      Location
      • Region: Franconia

      Financial & listing details

      • Price per square foot: $332/sqft
      • Annual tax amount: $2,305
      • Date on market: 6/10/2026
      • Road surface type: Paved

        Estimated market value

        $290,900

        $276,000 - $305,000

        $2,163/mo

        Price history

        DateEventPrice
        6/10/2026Listed for sale$305,000+35.6%$332/sqft
        Source: PrimeMLS #5093974 Report a problem
        3/18/2024Sold$225,000-4.3%$245/sqft
        Source: PrimeMLS #4978173 Report a problem
        11/18/2023Listed for sale$235,000+130.4%$256/sqft
        Source: PrimeMLS #4978173 Report a problem
        6/14/2017Sold$102,000-8.9%$111/sqft
        Source: PrimeMLS #4626069 Report a problem
        2/18/2015Listing removed$112,000$122/sqft
        Source: Peabody & Smith Realty, Inc. #4374061 Report a problem
        10/23/2014Price change$112,000-2.6%$122/sqft
        Source: Peabody & Smith Realty, Inc. #4374061 Report a problem
        7/27/2014Listed for sale$115,000$125/sqft
        Source: Peabody & Smith Realty, Inc. #4374061 Report a problem

        Public tax history

        Tax history is unavailable.

        Monthly payment

        Est. payment

        Payment breakdown

        Explore the cost of this home by adjusting the details. Changes won't be saved.
        All calculations are estimates and provided by Zillow, Inc. for informational purposes only. Actual amounts may vary.
        HOA fees may include property taxes on listings classified as Co-Ops. Contact the listing agent and/or owner for fee details.
        Mortgage interest rates are dependent on a number of factors, including credit score, down payment, and repayment length. Interest rate data provided by Zillow Group Marketplace, Inc. as of 1/1/1970 from various mortgage lenders with which we have lead or other similar arrangements; the Estimated Payment is an average of those rates.
        See how much you could borrow to make a competitive offer.

        Climate risks

        Neighborhood: 03580

        Getting around

        34 / 100
        Car-Dependent
        40 / 100
        Somewhat Bikeable

        Nearby schools

        GreatSchools rating
        Schools provided by the listing agent
        • Elementary: Lafayette Regional School
        • Middle: Profile School
        • High: Profile Sr. High School
        • District: Profile

        Source: PrimeMLS. This data may not be complete. We recommend contacting the local school district to confirm school assignments for this home.

        A local agent can set up tours, give advice and negotiate with sellers.

        Browse local experts

        Similar homes

        Skip to the end of the carouselSkip to the beginning of the carousel