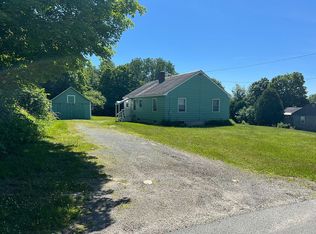
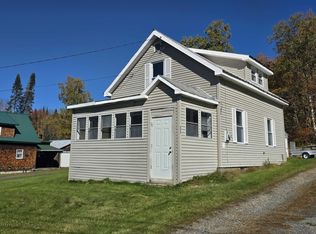
Welcome to 77 South Lunenburg Road, where classic Vermont charm meets comfortable country living. Built in 1910, this 3-bedroom, 1-bath home sits on 0.75± acres and offers plenty of old-home character along with several modern updates. The first floor features a spacious kitchen and dining room, a first-floor bedroom, full bathroom, laundry room, and a generously sized living room with a woodstove insert set into a brick fireplace. Just off the living room is a 3-season porch overlooking the beautiful mountain views, a great spot to relax and enjoy the peaceful Vermont setting. Upstairs you'll find two large bedrooms along with an additional storage area offering exciting potential. With some renovation, this space could make an ideal second-floor bathroom, additional bedroom, home office, or other finished living space. The home also features a large unfinished basement providing plenty of room for storage, a workshop, or other uses. Outside, the fenced-in yard offers space for pets, play, gardening, and outdoor gatherings. Located in the quiet Northeast Kingdom town of Lunenburg, families will also appreciate the benefit of high school choice. With its mountain views, flexible floor plan, first-floor bedroom and laundry, fenced yard, and classic Vermont character, this property has plenty to offer its next owner. Showings start 10/2/2026 and an Open House will take place on 10/3/2026.
Active under contract
Listed by: Coldwell Banker LIFESTYLES- Littleton • Travis Lewis • Cell: 603-991-5284
$295,000
77 South Lunenburg Road, Lunenburg, VT 05906
3beds
1,911sqft
Single Family Residence
Built in 1910
0.75 Acres Lot
$-- Zestimate®
$154/sqft
$-- HOA
What's special
- 30 days
- 568
- 50
Zillow last checked:
Listing updated:
Listed by:
Travis Lewis,
Coldwell Banker LIFESTYLES- Littleton Cell:603-991-5284
Source: PrimeMLS,MLS#: 5111923
Facts & features
Interior
Bedrooms & bathrooms
- Bedrooms: 3
- Bathrooms: 1
- Full bathrooms: 1
Heating
- Oil, Pellet Stove, Baseboard
Cooling
- None
Features
- Basement: Concrete,Concrete Floor,Interior Stairs,Sump Pump,Unfinished,Interior Entry
Interior area
- Total structure area: 3,284
- Total interior livable area: 1,911 sqft
- Finished area above ground: 1,911
- Finished area below ground: 0
Property
Parking
- Total spaces: 1
- Parking features: Dirt
- Garage spaces: 1
Features
- Levels: One and One Half
- Stories: 1.5
- Has view: Yes
- View description: Mountain(s)
- Frontage length: Road frontage: 175
Lot
- Size: 0.75 Acres
- Features: Country Setting, Landscaped, Level
Details
- Parcel number: 36611310604
- Zoning description: Residential
- Special conditions: Standard
Construction
Type & style
- Home type: SingleFamily
- Architectural style: Cape
- Property subtype: Single Family Residence
Materials
- Vinyl Siding
- Foundation: Concrete
- Roof: Metal
Condition
- New construction: No
- Year built: 1910
Utilities & green energy
- Electric: Circuit Breakers
- Sewer: Private Sewer
- Utilities for property: Cable Available, Phone Available
Community & HOA
Location
- Region: Lunenburg
Financial & listing details
- Price per square foot: $154/sqft
- Tax assessed value: $206,900
- Annual tax amount: $3,863
- Date on market: 9/29/2026
- Road surface type: Paved
Estimated market value
Not available
Estimated sales range
Not available
Not available
Price history
| Date | Event | Price |
|---|---|---|
| 10/2/2026 | Listed for sale | $295,000+25.5%$154/sqft |
Source:  PrimeMLS #5111923 Report a problem | ||
| 11/7/2024 | Sold | $235,000-6%$123/sqft |
Source: Public Record Report a problem | ||
| 8/1/2024 | Listed for sale | $250,000+22.5%$131/sqft |
Source: Owner Report a problem | ||
| 4/22/2022 | Sold | $204,000+3%$107/sqft |
Source: PrimeMLS #4896605 Report a problem | ||
| 1/31/2022 | Listed for sale | $198,000+59.7%$104/sqft |
Source: PrimeMLS #4896605 Report a problem | ||
| 11/22/2019 | Sold | $124,000$65/sqft |
Source: PrimeMLS #4785977 Report a problem | ||
| 11/21/2019 | Pending sale | $124,000$65/sqft |
Source: RE/MAX Northern Edge Realty #4785977 Report a problem | ||
| 11/20/2019 | Listed for sale | $124,000+34.8%$65/sqft |
Source: RE/MAX Northern Edge #4785977 Report a problem | ||
| 8/14/2017 | Sold | $92,000-3.7%$48/sqft |
Source: PrimeMLS #4465012 Report a problem | ||
| 6/26/2017 | Pending sale | $95,500$50/sqft |
Source: RE/MAX Northern Edge #4465012 Report a problem | ||
| 6/19/2017 | Price change | $95,500-4%$50/sqft |
Source: RE/MAX Northern Edge #4465012 Report a problem | ||
| 12/28/2016 | Listed for sale | $99,500-5.2%$52/sqft |
Source: RE/MAX Northern Edge Realty/Lancaster #4465012 Report a problem | ||
| 6/16/2016 | Price change | $105,000-8.7%$55/sqft |
Source: RE/MAX NORTHERN EDGE REALTY #4465012 Report a problem | ||
| 12/30/2015 | Listed for sale | $115,000+93.3%$60/sqft |
Source: RE/MAX Northern Edge Realty #4465012 Report a problem | ||
| 6/21/1996 | Sold | $59,500$31/sqft |
Source: Public Record Report a problem | ||
Public tax history
| Year | Property taxes | Tax assessment |
|---|---|---|
| 2024 | -- | $206,900 +80.9% |
| 2023 | -- | $114,400 |
| 2022 | -- | $114,400 |
| 2021 | -- | $114,400 |
| 2020 | -- | $114,400 |
| 2019 | -- | $114,400 |
| 2018 | -- | $114,400 |
| 2017 | -- | $114,400 -4.3% |
| 2016 | -- | $119,600 +9900% |
| 2015 | -- | $1,196 |
| 2014 | -- | $1,196 |
| 2013 | -- | $1,196 |
| 2012 | -- | $1,196 |
| 2011 | -- | $1,196 +33% |
| 2010 | -- | $899 |
| 2009 | -- | $899 |
| 2008 | -- | $899 |
| 2007 | -- | $899 |
| 2006 | -- | $899 +54.2% |
| 2003 | $1,372 | $583 |
Find assessor info on the county website
Monthly payment
Est. payment
Payment breakdown
Explore the cost of this home by adjusting the details. Changes won't be saved.Climate risks
Neighborhood: 05906
Nearby schools
Schools provided by the listing agent
- Elementary: Lunenburg Village School
- Middle: Lunenburg Village School
- District: Lunenburg School District
Source: PrimeMLS. This data may not be complete. We recommend contacting the local school district to confirm school assignments for this home.

Similar homes
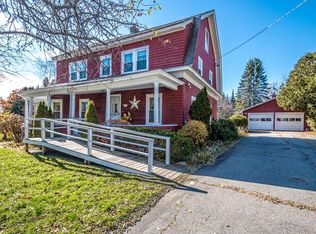
- $299,9002 bd1 ba1.9k sqft3 White Oak Lane, Lunenburg, VT 05906Active
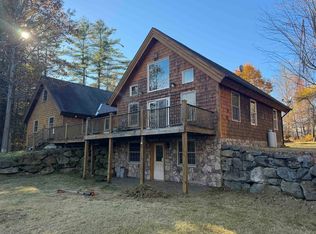 MLS ID #5115227, Russell Ingalls. PrimeMLS
- $299,9004 bd2 ba2.7k sqft59 S. Lunenburg Road, Lunenburg, VT 05906Active
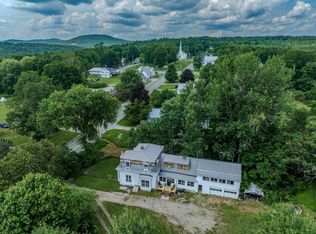 MLS ID #5098863, Crystal D Chase. PrimeMLS
- $175,0003 bd1 ba990 sqft360 Pond Hill Road, Lunenburg, VT 05906Active
 MLS ID #5113143, Travis Lewis. PrimeMLS
- $--4 bd2 ba1.9k sqft86 Riverside Dr, Lancaster, NH 03584Auction
 Auction.com 2
