Charming Cape set on 2.10 acres in a great Lancaster location, offering a lovely country setting while still being just minutes from downtown. Set back off the road for privacy, the property features a large open yard and a detached one-bay garage. Step inside through the welcoming mudroom with double closets, one of which conveniently houses the laundry for easy first-floor access. The spacious eat-in kitchen offers ample cabinet and counter space, a kitchen island, and a large bay window overlooking the front yard that fills the room with natural light. The living room features hardwood floors and a fireplace, creating a warm and inviting space. Two bedrooms and a full bath complete the first floor. Upstairs, you’ll find two additional spacious bedrooms and a half bath. The large full basement provides plenty of room for storage and additional possibilities. With four bedrooms, 1.5 baths, a spacious yard, and a convenient location close to downtown Lancaster, this classic Cape has so much to offer. Call today to schedule your showing!
Active
Listed by: Lisa Hampton Real Estate • Jennifer Allen • 603-788-5106
$389,000
196 North Road, Lancaster, NH 03584
4beds
2,227sqft
Single Family Residence
Built in 1958
2.1 Acres Lot
$-- Zestimate®
$175/sqft
$-- HOA
What's special
Detached one-bay garageSpacious yardLarge open yardFour bedroomsLovely country settingNatural lightSpacious eat-in kitchen
- 60 days
- 720
- 77
Zillow last checked:
Listing updated:
Listed by:
Jennifer Allen,
Lisa Hampton Real Estate 603-788-5106
Source: PrimeMLS,MLS#: 5106101
Facts & features
Interior
Bedrooms & bathrooms
- Bedrooms: 4
- Bathrooms: 2
- Full bathrooms: 1
- 1/2 bathrooms: 1
Heating
- Oil, Boiler
Cooling
- None
Appliances
- Included: Dishwasher, Refrigerator, Electric Stove
Features
- Flooring: Hardwood, Laminate
- Basement: Bulkhead,Concrete,Concrete Floor,Unfinished,Basement Stairs,Interior Entry
- Number of fireplaces: 1
- Fireplace features: 1 Fireplace
Interior area
- Total structure area: 3,947
- Total interior livable area: 2,227 sqft
- Finished area above ground: 2,227
- Finished area below ground: 0
Property
Parking
- Total spaces: 1
- Parking features: Gravel, Detached
- Garage spaces: 1
Features
- Levels: 1.75
- Stories: 1.75
- Frontage length: Road frontage: 267
Lot
- Size: 2.1 Acres
- Features: Open Lot
Details
- Parcel number: LNCSMR10L008
- Zoning description: Agricultural
Construction
Type & style
- Home type: SingleFamily
- Architectural style: Cape
- Property subtype: Single Family Residence
Materials
- Wood Frame
- Foundation: Poured Concrete
- Roof: Shingle
Condition
- New construction: No
- Year built: 1958
Utilities & green energy
- Electric: Circuit Breakers
- Sewer: Private Sewer
- Utilities for property: Phone Available
Community & HOA
Location
- Region: Lancaster
Financial & listing details
- Price per square foot: $175/sqft
- Tax assessed value: $254,200
- Annual tax amount: $5,256
- Date on market: 8/21/2026
Estimated market value
Not available
Estimated sales range
Not available
Not available
Price history
| Date | Event | Price |
|---|---|---|
| 8/22/2026 | Listed for sale | $389,000+41.5%$175/sqft |
Source:  PrimeMLS #5106101 Report a problem PrimeMLS #5106101 Report a problem | ||
| 8/1/2025 | Sold | $275,000$123/sqft |
Source: PrimeMLS #5055765 Report a problem | ||
Public tax history
| Year | Property taxes | Tax assessment |
|---|---|---|
| 2024 | $4,876 +10.8% | $254,200 |
| 2023 | $4,400 +9% | $254,200 +53% |
| 2022 | $4,035 -7.2% | $166,100 |
| 2021 | $4,350 +5.9% | $166,100 |
| 2020 | $4,109 -0.7% | $166,100 |
| 2019 | $4,136 -4.8% | $166,100 |
| 2018 | $4,345 +1.1% | $166,100 +1.8% |
| 2017 | $4,299 +2.8% | $163,200 |
| 2016 | $4,180 -6.8% | $163,200 |
| 2015 | $4,486 +17.5% | $163,200 |
| 2014 | $3,819 +0.2% | $163,200 |
| 2013 | $3,811 +4.5% | $163,200 -7.2% |
| 2012 | $3,647 +11.9% | $175,910 |
| 2011 | $3,260 +0.1% | $175,910 |
| 2010 | $3,258 +2.5% | $175,910 |
| 2009 | $3,180 -2.2% | $175,910 +25.4% |
| 2007 | $3,251 | $140,330 |
Find assessor info on the county website
Monthly payment
Est. payment
Payment breakdown
Explore the cost of this home by adjusting the details. Changes won't be saved.Climate risks
Neighborhood: 03584
Nearby schools
Schools provided by the listing agent
- Elementary: Lancaster Elementary School
- High: White Mountain Regional HS
- District: White Mountains Regional
Source: PrimeMLS. This data may not be complete. We recommend contacting the local school district to confirm school assignments for this home.
Similar homes
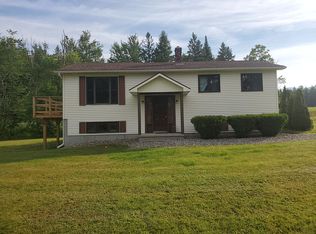
- $--4 bd2 ba1.9k sqft86 Riverside Dr, Lancaster, NH 03584Auction
 Auction.com 2
 - $339,9003 bd2 ba1.6k sqft76 Mechanic Street, Lancaster, NH 03584Active
 MLS ID #5114543, Crystal D Chase. PrimeMLS
 - $435,0004 bd2 ba2.8k sqft73 Bunker Hill Street, Lancaster, NH 03584Active
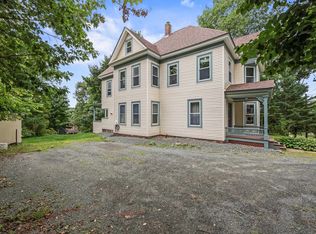 MLS ID #5107610, Nikki Morrison. PrimeMLS
 - $350,0003 bd3 ba2.1k sqft51 Portland Street, Lancaster, NH 03584Active
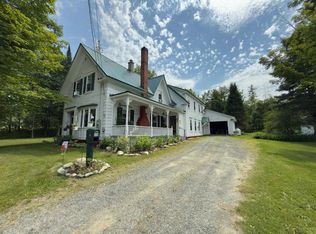 MLS ID #5105629, Dino Amato. PrimeMLS
