Welcome to 76 Mechanic Street in the charming town of Lancaster, New Hampshire! This beautifully updated, single- level living, turn-key home offers the perfect blend of comfort, style, and modern improvements. Meticulously maintained and thoughtfully upgraded, this property is ready for its next owners to move right in and enjoy! Recent improvements include new siding on the entire home, all new windows, and fresh paint and flooring throughout, creating a bright and inviting atmosphere. The stunning custom kitchen features beautiful granite countertops, offering both style and functionality. One of the home’s standout features is the newly added 10’ x 17’ enclosed porch, complete with a new Harman pellet stove, providing a cozy space to relax and unwind throughout the seasons.Outside, you’ll appreciate the addition of a new shed for extra storage, along with a spacious two-car heated garage, perfect for New Hampshire winters, vehicles, hobbies, or a workshop.Conveniently located in Lancaster, with easy access to local shops, restaurants, and everyday amenities, this home offers small-town charm with modern conveniences. With so many recent improvements already completed, all that’s left to do is move in and make it your own. Listing agent is related to the Sellers of this property. Property Active October 20, 2026 with an open house October 24, 2026 10:00 - 12:00.
Active
Listed by: Coldwell Banker LIFESTYLES- Littleton • Crystal D Chase • 603-444-6737
$339,900
76 Mechanic Street, Lancaster, NH 03584
3beds
1,630sqft
Ranch
Built in 1989
0.41 Acres Lot
$-- Zestimate®
$209/sqft
$-- HOA
What's special
- 4 days
- 353
- 26
Zillow last checked:
Listing updated:
Listed by:
Crystal D Chase,
Coldwell Banker LIFESTYLES- Littleton Cell:802-688-3486
Source: PrimeMLS,MLS#: 5114543
Facts & features
Interior
Bedrooms & bathrooms
- Bedrooms: 3
- Bathrooms: 2
- Full bathrooms: 2
Heating
- Pellet Stove, Baseboard, Hot Water
Cooling
- None
Appliances
- Included: Dishwasher, Dryer, Microwave, Refrigerator, Washer, Electric Stove
- Laundry: 1st Floor Laundry
Features
- Kitchen/Dining, Soaking Tub, Indoor Storage, Walk-In Closet(s)
- Flooring: Carpet, Laminate
- Windows: Double Pane Windows
- Basement: Bulkhead,Concrete,Concrete Floor,Full,Partially Finished,Assigned Storage,Interior Entry
Interior area
- Total structure area: 2,699
- Total interior livable area: 1,630 sqft
- Finished area above ground: 1,489
- Finished area below ground: 141
Property
Parking
- Total spaces: 2
- Parking features: Gravel, Auto Open, Heated Garage, Driveway, Garage, Detached
- Garage spaces: 2
- Has uncovered spaces: Yes
Features
- Levels: One
- Stories: 1
- Patio & porch: Enclosed Porch
- Exterior features: Shed
- Frontage length: Road frontage: 500
Lot
- Size: 0.41 Acres
- Features: Level, Major Road Frontage, In Town, Near Shopping, Neighborhood, Near Hospital
Details
- Parcel number: LNCSMP08L075
- Zoning description: Residential
- Special conditions: Standard
Construction
Type & style
- Home type: SingleFamily
- Architectural style: Ranch
- Property subtype: Ranch
Materials
- Vinyl Siding
- Foundation: Poured Concrete
- Roof: Metal
Condition
- New construction: No
- Year built: 1989
Utilities & green energy
- Electric: Circuit Breakers
- Sewer: Public Sewer
- Utilities for property: None
Community & HOA
Location
- Region: Lancaster
Financial & listing details
- Price per square foot: $209/sqft
- Tax assessed value: $198,600
- Annual tax amount: $4,474
- Date on market: 10/16/2026
- Exclusions: Deep Freezer in basement
Estimated market value
Not available
Estimated sales range
Not available
Not available
Price history
| Date | Event | Price |
|---|---|---|
| 10/20/2026 | Listed for sale | $339,900+176.3%$209/sqft |
Source:  PrimeMLS #5114543 Report a problem | ||
| 8/22/2018 | Sold | $123,000-3.1%$75/sqft |
Source: PrimeMLS #4634559 Report a problem | ||
| 7/11/2018 | Listed for sale | $127,000$78/sqft |
Source: Lisa Hampton Real Estate #4634559 Report a problem | ||
| 5/18/2018 | Pending sale | $127,000$78/sqft |
Source: Lisa Hampton Real Estate #4634559 Report a problem | ||
| 9/19/2017 | Price change | $127,000-3.8%$78/sqft |
Source: Lisa Hampton Real Estate #4634559 Report a problem | ||
| 5/18/2017 | Listed for sale | $132,000+61%$81/sqft |
Source: Lisa Hampton Real Estate #4634559 Report a problem | ||
| 12/27/2000 | Sold | $82,000$50/sqft |
Source: Public Record Report a problem | ||
Public tax history
| Year | Property taxes | Tax assessment |
|---|---|---|
| 2024 | $3,809 +10.8% | $198,600 |
| 2023 | $3,438 +10.1% | $198,600 +54.4% |
| 2022 | $3,124 -7.2% | $128,600 |
| 2021 | $3,368 +5.8% | $128,600 |
| 2020 | $3,182 -0.6% | $128,600 |
| 2019 | $3,202 -1.6% | $128,600 +3.4% |
| 2018 | $3,254 +0.4% | $124,400 +1.1% |
| 2017 | $3,240 +2.9% | $123,000 |
| 2016 | $3,150 -6.8% | $123,000 |
| 2015 | $3,381 +17.5% | $123,000 |
| 2014 | $2,878 +0.2% | $123,000 |
| 2013 | $2,872 -3.2% | $123,000 -14% |
| 2012 | $2,966 +11.9% | $143,090 |
| 2011 | $2,651 +0% | $143,090 |
| 2010 | $2,650 +2.4% | $143,090 |
| 2009 | $2,587 -4% | $143,090 +23.1% |
| 2007 | $2,694 | $116,250 |
Find assessor info on the county website
Monthly payment
Est. payment
Payment breakdown
Explore the cost of this home by adjusting the details. Changes won't be saved.Climate risks
Neighborhood: 03584
Nearby schools
Schools provided by the listing agent
- Elementary: Lancaster Elementary School
- Middle: Lancaster Elementary
- High: White Mountain Regional HS
- District: White Mountains Regional
Source: PrimeMLS. This data may not be complete. We recommend contacting the local school district to confirm school assignments for this home.
Similar homes
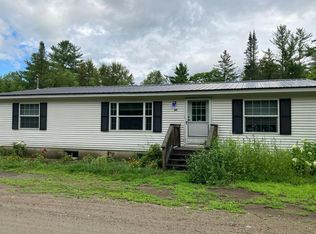
- $--4 bd2 ba1.9k sqft86 Riverside Dr, Lancaster, NH 03584Auction
 Auction.com 2
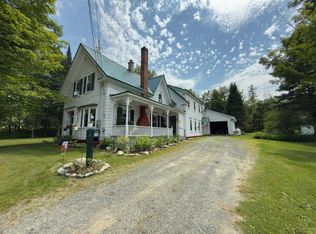
- $350,0003 bd3 ba2.1k sqft51 Portland Street, Lancaster, NH 03584Active
 MLS ID #5105629, Dino Amato. PrimeMLS
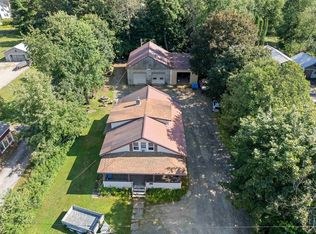
- $350,0004 bd2 ba1.7k sqft20 Bridge Street, Lancaster, NH 03584Active
 MLS ID #5102757, Denise M Morrison. PrimeMLS
- $389,0004 bd2 ba2.2k sqft196 North Road, Lancaster, NH 03584Active
 MLS ID #5106101, Jennifer Allen. PrimeMLS
