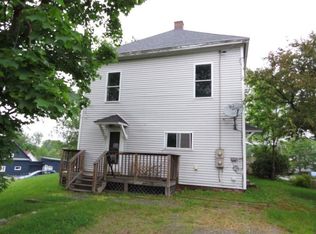
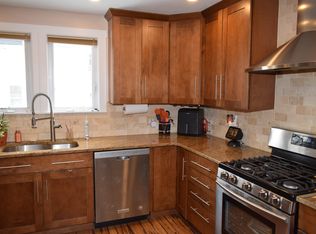
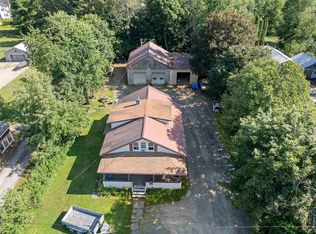
Welcome to this spacious and inviting 4 to 5 bedroom, 3-bath New Englander set on a level 0.43-acre lot just a short walk from downtown Lancaster. With its classic character, generous room sizes, and thoughtful updates, this home offers the perfect blend of comfort, convenience, and North Country charm. Step inside to find large rooms, Lancaster ceilings, and refinished hardwood floors. The flexible layout provides options for a fourth bedroom, home office, or hobby space. A standout feature is the converted garage, now a fully finished room originally used for a home business. This versatile space is ideal for a studio, office, playroom, gym, or additional living area, giving you even more room to tailor the home to your needs. Zone heating keeps each area comfortable year-round. Enjoy morning coffee on the front covered porch, host summer barbecues on the back deck, and take in the peaceful setting of the wide, level yard, ideal for gardening, play, or simply unwinding. Outdoor enthusiasts will love the proximity to snowmobile trails, ski areas, and the endless recreation opportunities that make northern New Hampshire such a desirable place to live.
Active
Listed by: RE/MAX Northern Edge • Lori Lachance
$369,900
66 Elm Street, Lancaster, NH 03584
4beds
2,876sqft
Single Family Residence
Built in 1890
0.43 Acres Lot
$359,500 Zestimate®
$129/sqft
$-- HOA
What's special
Large roomsGenerous room sizesRefinished hardwood floorsBack deckFront covered porchLancaster ceilingsFlexible layout
- 75 days
- 282
- 5
Zillow last checked:
Listing updated:
Listed by:
Lori Lachance,
RE/MAX Northern Edge 603-788-2131
Source: PrimeMLS,MLS#: 5100011
Facts & features
Interior
Bedrooms & bathrooms
- Bedrooms: 4
- Bathrooms: 3
- Full bathrooms: 2
- 1/2 bathrooms: 1
Heating
- Oil
Cooling
- None
Appliances
- Included: Electric Range, Refrigerator, Electric Water Heater
- Laundry: In Basement
Features
- Ceiling Fan(s), Dining Area, Kitchen Island, Primary BR w/ BA
- Flooring: Carpet, Hardwood
- Windows: Skylight(s)
- Basement: Bulkhead,Concrete Floor,Dirt,Full,Unfinished,Exterior Entry,Basement Stairs,Interior Entry
- Number of fireplaces: 1
- Fireplace features: 1 Fireplace
Interior area
- Total structure area: 4,211
- Total interior livable area: 2,876 sqft
- Finished area above ground: 2,876
- Finished area below ground: 0
Property
Parking
- Parking features: Paved, Driveway
- Has uncovered spaces: Yes
Features
- Levels: 1.75
- Stories: 1.75
- Patio & porch: Covered Porch
- Exterior features: Deck, Garden, Natural Shade
- Frontage length: Road frontage: 120
Lot
- Size: 0.43 Acres
- Features: Level, In Town, Near Hospital
Details
- Parcel number: LNCSMP10L055
- Zoning description: Residential
Construction
Type & style
- Home type: SingleFamily
- Architectural style: New Englander
- Property subtype: Single Family Residence
Materials
- Vinyl Siding
- Foundation: Concrete, Fieldstone
- Roof: Asphalt Shingle
Condition
- New construction: No
- Year built: 1890
Utilities & green energy
- Electric: 100 Amp Service, Circuit Breakers
- Sewer: Metered
- Utilities for property: Cable at Site, Sewer Connected, Fiber Optic Internt Avail
Community & HOA
Location
- Region: Lancaster
Financial & listing details
- Price per square foot: $129/sqft
- Tax assessed value: $261,000
- Annual tax amount: $5,747
- Date on market: 7/15/2026
- Road surface type: Paved
Estimated market value
$359,500
$342,000 - $377,000
$3,345/mo
Price history
| Date | Event | Price |
|---|---|---|
| 7/15/2026 | Listed for sale | $369,900+146.8%$129/sqft |
Source:  PrimeMLS #5100011 Report a problem PrimeMLS #5100011 Report a problem | ||
| 12/31/2002 | Sold | $149,900+7.8%$52/sqft |
Source: Public Record Report a problem | ||
| 8/10/2000 | Sold | $139,000$48/sqft |
Source: Public Record Report a problem | ||
Public tax history
| Year | Property taxes | Tax assessment |
|---|---|---|
| 2024 | $5,006 +10.8% | $261,000 |
| 2023 | $4,518 +13.2% | $261,000 +58.9% |
| 2022 | $3,991 -7.3% | $164,300 |
| 2021 | $4,303 +5.9% | $164,300 |
| 2020 | $4,065 -0.6% | $164,300 |
| 2019 | $4,091 -4.8% | $164,300 |
| 2018 | $4,298 +5.3% | $164,300 +6.1% |
| 2017 | $4,080 +2.8% | $154,900 |
| 2016 | $3,967 -6.8% | $154,900 |
| 2015 | $4,258 +17.5% | $154,900 |
| 2014 | $3,625 +0.2% | $154,900 |
| 2013 | $3,617 -4.7% | $154,900 -15.4% |
| 2012 | $3,796 +11.9% | $183,130 |
| 2011 | $3,393 +0% | $183,130 |
| 2010 | $3,392 +2.4% | $183,130 |
| 2009 | $3,311 -4.6% | $183,130 +22.3% |
| 2007 | $3,471 | $149,790 |
Find assessor info on the county website
Monthly payment
Est. payment
Payment breakdown
Explore the cost of this home by adjusting the details. Changes won't be saved.Climate risks
Neighborhood: 03584
Nearby schools
Schools provided by the listing agent
- Elementary: Lancaster Elementary School
- Middle: Lancaster Elementary
- High: White Mountain Regional HS
- District: Coos/Lancaster SAU 36
Source: PrimeMLS. This data may not be complete. We recommend contacting the local school district to confirm school assignments for this home.
Similar homes
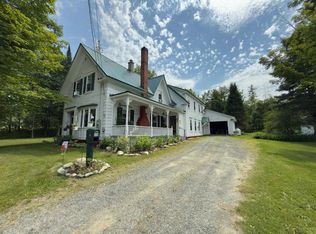
- $350,0003 bd3 ba2.1k sqft51 Portland Street, Lancaster, NH 03584Active
 MLS ID #5105629, Dino Amato. PrimeMLS
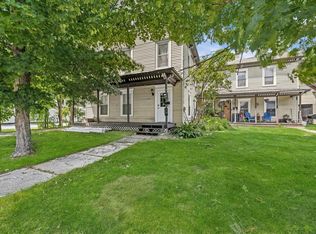
 - $365,0005 bd4 ba3.2k sqft20 Railroad Street, Lancaster, NH 03584Active
 MLS ID #5100388, Nicole J Canavan. PrimeMLS
 - $389,0004 bd2 ba2.2k sqft196 North Road, Lancaster, NH 03584Active
 MLS ID #5106101, Jennifer Allen. PrimeMLS
 - $350,0004 bd2 ba1.7k sqft20 Bridge Street, Lancaster, NH 03584Active
 MLS ID #5102757, Denise M Morrison. PrimeMLS
