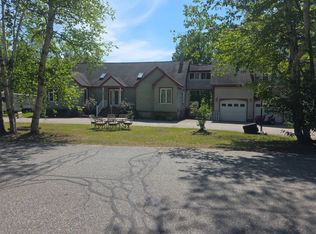
Lovingly owned since 2021, this home has been a cherished weekend retreat and gathering place for family and friends. Set atop a hill on 1.6 private acres and surrounded by hundreds of acres of abutting land, the peaceful setting offers privacy, beautiful sunsets, and room to enjoy the outdoors. Located on a private road with just one other home, it's a place where you can truly unwind. Over the years, thoughtful updates including new flooring, windows, paint, and other improvements have enhanced the home's comfort while maintaining its welcoming character. The spacious rooms provide plenty of room for entertaining, relaxing, and creating lasting memories. The flexible floor plan is well suited for a multi-generational family, featuring a lower-level bedroom, spacious family room, and an area with the potential to add a second kitchen, creating additional living space for extended family or guests. The landscaped yard features apple trees, colorful flower gardens, fenced areas, and open space perfect for outdoor fun. Whether it's a game of wiffle ball, riding dirt bikes, taking the ATV directly to nearby trails, snowmobiling in the winter, sledding down the backyard hill, or gathering around the fire pit for s'mores while watching the sunset, this property offers an outdoor lifestyle that's hard to match. An additional garage at the rear of the property provides valuable storage or workshop space. While it could benefit from some updating, it has been functional for storage and recreational equipment. To make your move even easier, most furnishings will convey with the sale, allowing you to begin enjoying the home from day one. Agent interest. Please do not drive by the property. Showings are by appointment only.
Active
Listed by: 603 Redstone Realty, LLC • Janet McMahon
$439,900
66 Covell Heights, Northumberland, NH 03582
5beds
3,512sqft
:
Get pre-qualified$2,804/mo
Ranch
Built in 1979
1.6 Acres Lot
$-- Zestimate®
$125/sqft
$-- HOA
What's special
Beautiful sunsetsLower-level bedroomPeaceful setting offers privacySpacious family room
- 27 days |
- 521 |
- 35 |
Zillow last checked:
Listing updated:
Listed by:
Janet McMahon,
603 Redstone Realty, LLC 603-356-6035
Source: PrimeMLS,MLS#: 5099876
Facts & features
Interior
Bedrooms & bathrooms
- Bedrooms: 5
- Bathrooms: 4
- Full bathrooms: 1
- 3/4 bathrooms: 3
Heating
- Oil, Baseboard, Hot Water, Boiler
Cooling
- Central Air
Features
- Basement: Daylight,Finished,Full,Insulated,Interior Stairs,Storage Space,Walkout,Exterior Entry,Walk-Out Access
Interior area
- Total structure area: 4,362
- Total interior livable area: 3,512 sqft
- Finished area above ground: 3,512
- Finished area below ground: 0
Property
Parking
- Total spaces: 2
- Parking features: Paved, Heated Garage, Attached
- Garage spaces: 2
Features
- Levels: Two
- Stories: 2
- Has view: Yes
- View description: Mountain(s)
- Frontage length: Road frontage: 50
Lot
- Size: 1.6 Acres
- Features: Landscaped, Level, Open Lot, Slight, Sloped, Trail/Near Trail, Views, Walking Trails, Wooded, Near Shopping, Near Snowmobile Trails, Near ATV Trail, Near School(s)
Details
- Parcel number: NRLDM223L013
- Zoning description: Residential
Construction
Type & style
- Home type: SingleFamily
- Architectural style: Raised Ranch
- Property subtype: Ranch
Materials
- Wood Frame, Shake Siding, Vinyl Siding
- Foundation: Concrete
- Roof: Metal
Condition
- New construction: No
- Year built: 1979
Utilities & green energy
- Electric: 200+ Amp Service, Circuit Breakers
- Sewer: Public Sewer
- Utilities for property: Cable Available
Community & HOA
Location
- Region: Northumberland
Financial & listing details
- Price per square foot: $125/sqft
- Tax assessed value: $7,917
- Annual tax amount: $8,780
- Date on market: 7/15/2026
- Road surface type: Paved
Estimated market value
Not available
Estimated sales range
Not available
Not available
Price history
| Date | Event | Price |
|---|---|---|
| 7/15/2026 | Listed for sale | $439,900+60.3%$125/sqft |
Source:  PrimeMLS #5099876 Report a problem PrimeMLS #5099876 Report a problem | ||
| 3/19/2021 | Sold | $274,500$78/sqft |
Source: PrimeMLS #4845901 Report a problem | ||
| 2/6/2021 | Contingent | $274,500$78/sqft |
Source: PrimeMLS #4845901 Report a problem | ||
| 2/1/2021 | Listed for sale | $274,500+56.9%$78/sqft |
Source: PrimeMLS #4845901 Report a problem | ||
| 5/30/2018 | Sold | $175,000-8.9%$50/sqft |
Source: PrimeMLS #4676986 Report a problem | ||
| 4/5/2011 | Sold | $192,000+174.3%$55/sqft |
Source: Public Record Report a problem | ||
| 8/28/1998 | Sold | $70,000$20/sqft |
Source: Public Record Report a problem | ||
Public tax history
| Year | Property taxes | Tax assessment |
|---|---|---|
| 2024 | $178 -2.2% | $7,917 -7% |
| 2023 | $182 | $8,517 +54.5% |
| 2022 | $182 +16.7% | $5,512 +25% |
| 2021 | $156 +5.4% | $4,408 -2% |
| 2020 | $148 -4.5% | $4,498 -6% |
| 2019 | $155 +10.7% | $4,786 +18.8% |
| 2018 | $140 -97.2% | $4,030 -97% |
| 2016 | $4,917 +7.9% | $133,618 +1.7% |
| 2015 | $4,558 +5.2% | $131,381 +1.5% |
| 2013 | $4,333 -10.5% | $129,412 -24.3% |
| 2012 | $4,839 +4.5% | $170,880 -3.4% |
| 2011 | $4,629 +8.5% | $176,951 +5.1% |
| 2010 | $4,268 +9.2% | $168,410 -0.4% |
| 2009 | $3,909 -26.6% | $169,157 -24.1% |
| 2008 | $5,325 +64.6% | $222,915 +39.8% |
| 2007 | $3,236 | $159,415 |
Find assessor info on the county website
Monthly payment
Est. payment
Payment breakdown
Explore the cost of this home by adjusting the details. Changes won't be saved.Climate risks
Neighborhood: 03582
Nearby schools
GreatSchools rating
- 6/10Groveton Elementary SchoolGrades: K-5Distance: 0.4 mi
- 3/10Groveton High School (Middle)Grades: 6-8Distance: 0.6 mi
- 2/10Groveton High SchoolGrades: 9-12Distance: 0.6 mi
Schools provided by the listing agent
- Elementary: Groveton Elem School
- Middle: Groveton High School
- High: Groveton High School
Source: PrimeMLS. This data may not be complete. We recommend contacting the local school district to confirm school assignments for this home.
- $340,7003 bd1 ba2.6k sqft66 Covell Hts, Northumberland, NH 03582Off Market
- $---- bd-- ba-- sqft66 Covell Hts, Groveton, NH 03582Off Market
- $174,8004 bd2 ba1.5k sqft58 Riverside Dr, Northumberland, NH 03582Off Market
- $199,2003 bd1 ba1.1k sqft6 State Route 110, Northumberland, NH 03582Off Market
- $900-- bd-- ba-- sqftState Route 110, Northumberland, NH 03582Off Market
- $200-- bd-- ba-- sqftState Route 110, Northumberland, NH 03582Off Market
- $2,626-- bd-- ba-- sqftState Route 110 (off), Northumberland, NH 03582Off Market
- $205-- bd-- ba-- sqftState Route 110 (off), Northumberland, NH 03582Off Market
A local agent can set up tours, give advice and negotiate with sellers.
A local lender can help you make sure your offer is ready when you are.
Similar homes
- $--3 bd2 ba2.5k sqft48 Dean Brook Dr, Northumberland, NH 03582Auction
 Auction.com 1
 - $529,0003 bd2 ba2.6k sqft869 Lost Nation Road, Northumberland, NH 03582Active
 MLS ID #5089379, Linda Larrivee. PrimeMLS
 - $289,0003 bd2 ba2.5k sqft1516 Stark Highway, Stark, NH 03582Active
 MLS ID #5104322, Trisha Cross. PrimeMLS
 - $439,0003 bd2 ba2.2k sqft14 Cloutier Road, Northumberland, NH 03584Active
 MLS ID #5095142, David Stickney. PrimeMLS
 - $475,0004 bd3 ba2.7k sqft18 Pleasant Street, Lancaster, NH 03584ActiveMLS ID #5104071, Linda Larrivee. PrimeMLS
- $445,0006 bd4 ba3.6k sqft18 Stoddard Road, Columbia, NH 03576ActiveMLS ID #5098419, Kristie P Champagne. PrimeMLS
- $470,0004 bd3 ba2.9k sqft77 Bunker Hill Street, Lancaster, NH 03584ActiveMLS ID #5095642, Denise Hood Boynton. PrimeMLS
- $425,0004 bd3 ba4.8k sqft13 Pleasant Street, Lancaster, NH 03584ActiveMLS ID #5095226, Katy Rossell. PrimeMLS
- $450,0003 bd2 ba2.4k sqft110 West Milan Road, Milan, NH 03588ActiveMLS ID #5088411, Heather Goodwin. PrimeMLS
- $649,9003 bd3 ba2k sqft299 Cloutier Drive, Stark, NH 03582ActiveMLS ID #5094625, Debi Davis. PrimeMLS
- $370,0003 bd2 ba2.2k sqft11 Mountain View Road, Stratford, NH 03590ActiveMLS ID #5099658, Nicholas DeMers. PrimeMLS
- $430,0003 bd4 ba3.2k sqft23 Park Street, Whitefield, NH 03598ActiveMLS ID #5097480, Austin Sickler. PrimeMLS
- $452,0003 bd2 ba2.7k sqft1376 Presidential Highway, Jefferson, NH 03583ActiveMLS ID #5078329, Jennifer Stewart. PrimeMLS
- $369,9004 bd3 ba2.8k sqft66 Elm Street, Lancaster, NH 03584ActiveMLS ID #5100011, Lori Lachance. PrimeMLS
- $498,0003 bd3 ba2k sqft131 Mountain View Road, Stark, NH 03582ActiveMLS ID #5099473, Janet Nickerson. PrimeMLS
- $369,0005 bd4 ba3.2k sqft20 Railroad Street, Lancaster, NH 03584ActiveMLS ID #5100388, Nicole J Canavan. PrimeMLS
- $350,0003 bd2 ba1.9k sqft31 Egan Road, Stratford, NH 03590ActiveMLS ID #5086276, Chyanne Poulin. PrimeMLS
- $250,0005 bd3 ba2.1k sqft285 Portland Street, Lancaster, NH 03584ActiveMLS ID #5091449, Trisha Cross. PrimeMLS
- $389,0003 bd2 ba2.1k sqft192 Cates Hill Road, Berlin, NH 03570ActiveMLS ID #5097319, Cassie M Lambertson. PrimeMLS
- $374,0004 bd2 ba2.3k sqft79 Lund Lane, Granby, VT 05840ActiveMLS ID #5075497, Scott W Palzer. PrimeMLS
