Welcome home to this inviting 2-bedroom, 2-bath property situated in a desirable in-town neighborhood in Lancaster, NH, offering the perfect blend of comfort, convenience, and privacy. The open-concept living space creates a welcoming atmosphere, ideal for everyday living and entertaining. There is a bonus room off the kitchen which could be used as a dining room, office or play room. The second floor features a private primary bedroom with an en-suite bath, providing a comfortable retreat. Step outside from the side room to enjoy the back patio nestled within a partially fenced, private backyard, perfect for relaxing, grilling, or gathering with family and friends. A durable metal roof and convenient storage shed add to the home's practicality. Ideally located just minutes from Lancaster's charming Main Street, with its local shops, restaurants, entertainment, and everyday amenities, this property offers the ease of in-town living while providing a peaceful place to call home. Whether you're looking for your first home, downsizing, or simply seeking a convenient location, this property is ready to welcome you! Agent Owned.
Active
Listed by: Lisa Hampton Real Estate • Jake Hampton • 603-788-5106
$239,000
28 Grove Street, Lancaster, NH 03584
2beds
1,113sqft
Single Family Residence
Built in 1948
8,712 Square Feet Lot
$-- Zestimate®
$215/sqft
$-- HOA
What's special
Convenient storage shedPartially fenced private backyardBack patioDurable metal roofOpen-concept living space
- 21 hours
- 215
- 23
Zillow last checked:
Listing updated:
Listed by:
Jake Hampton,
Lisa Hampton Real Estate 603-788-5106
Source: PrimeMLS,MLS#: 5117571
Facts & features
Interior
Bedrooms & bathrooms
- Bedrooms: 2
- Bathrooms: 2
- 3/4 bathrooms: 2
Heating
- Oil
Cooling
- None
Appliances
- Included: Dryer, Gas Range, Refrigerator, Washer
- Laundry: 1st Floor Laundry
Features
- Ceiling Fan(s), Kitchen Island, Primary BR w/ BA
- Flooring: Carpet, Softwood, Tile
- Windows: Blinds
- Basement: Concrete Floor,Interior Entry
Interior area
- Total structure area: 1,633
- Total interior livable area: 1,113 sqft
- Finished area above ground: 1,113
- Finished area below ground: 0
Property
Parking
- Parking features: Paved, Carport
- Has carport: Yes
Accessibility
- Accessibility features: 1st Floor 3/4 Bathroom, 1st Floor Bedroom, 1st Floor Laundry
Features
- Levels: One and One Half
- Stories: 1.5
- Exterior features: Shed
- Frontage length: Road frontage: 169
Lot
- Size: 8,712 Square Feet
- Features: Corner Lot, In Town
Details
- Parcel number: LNCSMP04L028
- Zoning description: Town
- Special conditions: Standard
Construction
Type & style
- Home type: SingleFamily
- Architectural style: Cape
- Property subtype: Single Family Residence
Materials
- Wood Frame, Wood Siding
- Foundation: Block, Brick, Poured Concrete
- Roof: Metal
Condition
- New construction: No
- Year built: 1948
Utilities & green energy
- Electric: 100 Amp Service
- Sewer: Public Sewer
- Utilities for property: Phone Available
Community & HOA
Location
- Region: Lancaster
Financial & listing details
- Price per square foot: $215/sqft
- Tax assessed value: $166,300
- Annual tax amount: $3,504
- Date on market: 11/11/2026
- Listing agreement: Exclusive Right
Estimated market value
Not available
Estimated sales range
Not available
Not available
Price history
| Date | Event | Price |
|---|---|---|
| 11/11/2026 | Listed for sale | $239,000+54.2%$215/sqft |
Source:  PrimeMLS #5117571 Report a problem | ||
| 9/13/2023 | Sold | $155,000+72.2%$139/sqft |
Source: Public Record Report a problem | ||
| 2/14/2014 | Sold | $90,000+114.3%$81/sqft |
Source: Public Record Report a problem | ||
| 5/23/2013 | Sold | $42,000$38/sqft |
Source: Public Record Report a problem | ||
Public tax history
| Year | Property taxes | Tax assessment |
|---|---|---|
| 2024 | $3,190 +10.8% | $166,300 |
| 2023 | $2,879 +19.3% | $166,300 +67.3% |
| 2022 | $2,414 -7.3% | $99,400 |
| 2021 | $2,603 +5.9% | $99,400 |
| 2020 | $2,459 -0.6% | $99,400 |
| 2019 | $2,475 -4.8% | $99,400 |
| 2018 | $2,600 +2.2% | $99,400 +2.9% |
| 2017 | $2,544 +2.8% | $96,600 |
| 2016 | $2,474 -5.5% | $96,600 +1.5% |
| 2015 | $2,617 +17.5% | $95,200 |
| 2014 | $2,228 +55.9% | $95,200 +55.6% |
| 2013 | $1,429 -28.5% | $61,200 -36.6% |
| 2012 | $2,000 +11.9% | $96,490 |
| 2011 | $1,788 +0.1% | $96,490 |
| 2010 | $1,787 +2.4% | $96,490 |
| 2009 | $1,745 -10.8% | $96,490 +14.2% |
| 2007 | $1,957 | $84,480 |
Find assessor info on the county website
Monthly payment
Est. payment
Payment breakdown
Explore the cost of this home by adjusting the details. Changes won't be saved.Climate risks
Neighborhood: 03584
Nearby schools
Schools provided by the listing agent
- Elementary: Lancaster Elementary School
- Middle: Lancaster Elementary
- High: White Mountain Regional HS
- District: Coos/Lancaster SAU 36
Source: PrimeMLS. This data may not be complete. We recommend contacting the local school district to confirm school assignments for this home.
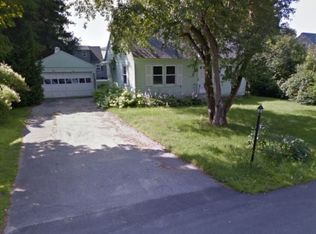
Similar homes
- $198,0003 bd2 ba1k sqft4 Hopkinson Place, Lancaster, NH 03584Active
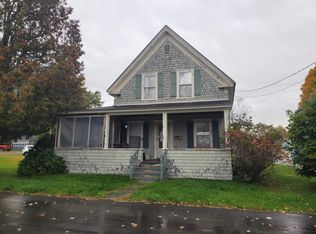 MLS ID #5112702, Connie Sleath. PrimeMLS
- $214,9004 bd2 ba1.6k sqft765 Lancaster Road, Northumberland, NH 03584Active
 MLS ID #5107615, David Stickney. PrimeMLS
- $119,9002 bd1 ba960 sqft192 State Street, Northumberland, NH 03582Active
 MLS ID #5117408, Diane C Daley. PrimeMLS
- $255,0002 bd1 ba864 sqft772 Lost Nation Road, Northumberland, NH 03582Active
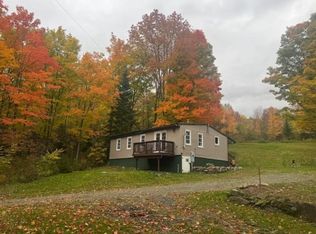 MLS ID #5107904, Trisha Cross. PrimeMLS
