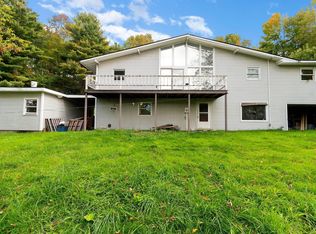
A little more space. A little more privacy. A lot more Vermont. Just minutes from the Barre Town line, this 3-bedroom, 2-bath home in Orange, Vermont sits on nearly two level acres, where the backyard feels wonderfully removed from the rest of the world. Inside, there's plenty of space to spread out without losing that comfortable, lived-in feeling. The first floor flows from a generous entry into the kitchen, living room, den, dining room, and sun porch. When Vermont turns chilly, fire up the woodstove insert and settle in. Upstairs, three bedrooms and an oversized bath with a Jacuzzi tub create a private retreat from the main living spaces. But this home really starts showing off when you step outside. Sliders from the dining room open onto an expansive, low-maintenance composite deck built for summer living. Morning coffee. Long dinners. Weekend BBQs that somehow turn into evening gatherings. With electricity, a wet sink, and a hose bib already in place, the deck is ready to keep up. Beyond it, nearly two private, level acres deliver the country setting you've been craving, while keeping Barre conveniently close. And for anyone who believes there's no such thing as too much garage space, you're in luck. In addition to the attached two-car garage, there's a second oversized garage ready for equipment, hobbies, recreational gear, and all the things that make Vermont life more fun. Some homes make more sense once you're standing in them. Come walk the property, step onto the deck, take in the privacy and imagine what you could do with all that space. If you've been looking for a Vermont home where country living doesn't mean giving up convenience, this one deserves a closer look. Come see it for yourself. You may find exactly the kind of Vermont life you've been looking for.
Active
Listed by: Heney Realtors - Element Real Estate (Barre) • Michelle Gosselin • Cell: 802-249-9002
Price cut: $24.5K (10/17)
$375,000
268 US Route 302, Orange, VT 05649
3beds
1,864sqft
Single Family Residence
Built in 1945
1.94 Acres Lot
$359,900 Zestimate®
$201/sqft
$-- HOA
What's special
Woodstove insertAttached two-car garageSun porchDining roomGenerous entryNearly two level acresThree bedrooms
- 33 days
- 538
- 45
Zillow last checked:
Listing updated:
Listed by:
Michelle Gosselin,
Heney Realtors - Element Real Estate (Barre) Cell:802-249-9002
Source: PrimeMLS,MLS#: 5111955
Facts & features
Interior
Bedrooms & bathrooms
- Bedrooms: 3
- Bathrooms: 2
- Full bathrooms: 1
- 1/2 bathrooms: 1
Heating
- Oil, Baseboard, Hot Water
Cooling
- None
Appliances
- Included: Electric Cooktop, Dishwasher, Disposal, Dryer, Range Hood, Microwave, Wall Oven, Refrigerator, Trash Compactor, Washer, Owned Water Heater, Heat Pump Water Heater
- Laundry: 1st Floor Laundry
Features
- Ceiling Fan(s), Dining Area, Natural Light, Natural Woodwork, Soaking Tub, Walk-In Closet(s)
- Flooring: Carpet, Hardwood, Tile, Vinyl
- Basement: Full,Interior Stairs,Sump Pump,Unfinished,Interior Access,Interior Entry
Interior area
- Total structure area: 2,656
- Total interior livable area: 1,864 sqft
- Finished area above ground: 1,864
- Finished area below ground: 0
Property
Parking
- Total spaces: 3
- Parking features: Paved, Auto Open, Direct Entry, Driveway, Garage, Attached, Detached
- Garage spaces: 3
- Has uncovered spaces: Yes
Accessibility
- Accessibility features: 1st Floor 1/2 Bathroom, 1st Floor Laundry
Features
- Levels: Two
- Stories: 2
- Patio & porch: Enclosed Porch
- Exterior features: Deck, Garden
Lot
- Size: 1.94 Acres
- Features: Corner Lot, Landscaped, Level
Details
- Parcel number: 45314310069
- Zoning description: N/A
- Special conditions: Standard
Construction
Type & style
- Home type: SingleFamily
- Architectural style: Garrison,Other
- Property subtype: Single Family Residence
Materials
- Wood Frame, Brick Veneer Exterior, Vinyl Exterior
- Foundation: Concrete
- Roof: Shingle
Condition
- New construction: No
- Year built: 1945
Utilities & green energy
- Electric: Circuit Breakers
- Sewer: On-Site Septic Exists
- Utilities for property: Cable Available
Community & HOA
Community
- Security: Carbon Monoxide Detector(s), Hardwired Smoke Detector
Location
- Region: East Barre
Financial & listing details
- Price per square foot: $201/sqft
- Tax assessed value: $204,200
- Annual tax amount: $5,478
- Date on market: 9/29/2026
- Road surface type: Paved
Estimated market value
$359,900
$342,000 - $378,000
$2,748/mo
Price history
| Date | Event | Price |
|---|---|---|
| 10/17/2026 | Price change | $375,000-6.1%$201/sqft |
Source:  PrimeMLS #5111955 Report a problem | ||
| 9/29/2026 | Listed for sale | $399,500$214/sqft |
Source: PrimeMLS #5111955 Report a problem | ||
Public tax history
| Year | Property taxes | Tax assessment |
|---|---|---|
| 2025 | $4,470 | $204,200 |
| 2024 | -- | $204,200 |
| 2023 | -- | $204,200 |
| 2022 | -- | $204,200 |
| 2021 | -- | $204,200 |
| 2020 | -- | $204,200 |
| 2019 | -- | $204,200 |
| 2018 | -- | $204,200 |
| 2017 | -- | $204,200 |
| 2016 | -- | $204,200 +9900% |
| 2015 | -- | $2,042 |
| 2014 | -- | $2,042 |
| 2013 | -- | $2,042 |
| 2012 | -- | $2,042 |
| 2011 | -- | $2,042 |
| 2010 | -- | $2,042 |
| 2009 | -- | $2,042 +33.1% |
| 2008 | -- | $1,534 |
| 2007 | -- | $1,534 +10.2% |
| 2006 | -- | $1,392 |
Find assessor info on the county website
Monthly payment
Est. payment
Payment breakdown
Explore the cost of this home by adjusting the details. Changes won't be saved.Climate risks
Neighborhood: 05649
Nearby schools
Schools provided by the listing agent
- Elementary: Washington Village School
- Middle: Orange Center School
- District: Echo Valley Community School District
Source: PrimeMLS. This data may not be complete. We recommend contacting the local school district to confirm school assignments for this home.
Similar homes
- $400,0003 bd3 ba2k sqft132 Partridge Road, Barre Town, VT 05641Active
 MLS ID #5114936, Michael J Preseau. PrimeMLS
- $459,0003 bd2 ba1.4k sqft57 George Street, Orange, VT 05641Active
 MLS ID #5097035, Michelle Hebert. PrimeMLS
- $410,0003 bd2 ba1.9k sqft23 Ferris Street, Barre Town, VT 05641Active
 MLS ID #5112550, Jayden Karr. PrimeMLS
- $435,0003 bd2 ba1.6k sqft20 Millstone Boulevard, Barre Town, VT 05678Active
 MLS ID #5116150, Angelica Sprayregen. PrimeMLS
