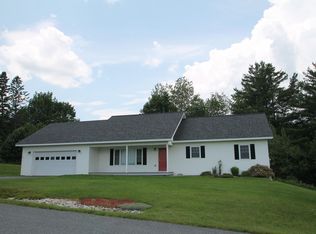
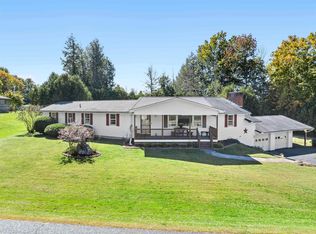
Welcome home to this charming 3-bedroom, 2-bath ranch situated on a beautiful .80-acre lot in Barre Town! Offering the ease and convenience of one-level living, this home features a bright, spacious floor plan with plenty of room to spread out and make yourself at home. Step inside to find an inviting formal living room and a separate family room or flexible space, perfect for a home office, playroom, or additional gathering area. The spacious eat-in kitchen offers a breakfast bar, dedicated dining area, and convenient access to the laundry room. The primary bedroom features its own private en-suite bathroom, while two additional bedrooms and a full bath provide comfortable accommodations for family or guests. Enjoy your morning coffee or unwind at the end of the day on the cozy covered front porch. The unfinished walk-out lower level offers incredible potential for additional living space, whether you envision a recreation room, home gym, workshop, or a combination of spaces to suit your needs. Outside, the peaceful, private backyard provides a wonderful setting for relaxing, entertaining, or simply enjoying the beauty of Vermont's changing seasons. Conveniently located near the Millstone Trails, offering opportunities for hiking, biking, and outdoor recreation, while just a short drive to downtown Barre's local shops, restaurants, and everyday amenities. With easy access to Route 302 and nearby Montpelier, this property offers a wonderful balance of privacy, convenience, and potential. Don't miss your opportunity to make this lovely Barre Town home your own!
Active
Listed by: KW Vermont • Angelica Sprayregen • Phone: 802-825-8088
$435,000
20 Millstone Boulevard, Barre Town, VT 05678
3beds
1,680sqft
Ranch
Built in 2007
0.8 Acres Lot
$-- Zestimate®
$259/sqft
$-- HOA
What's special
Cozy covered front porchDedicated dining areaBright spacious floor planPeaceful private backyardSpacious eat-in kitchenBreakfast bar
- 6 days
- 270
- 10
Zillow last checked:
Listing updated:
Listed by:
Angelica Sprayregen,
KW Vermont Phone:802-825-8088
Source: PrimeMLS,MLS#: 5116150
Facts & features
Interior
Bedrooms & bathrooms
- Bedrooms: 3
- Bathrooms: 2
- Full bathrooms: 1
- 3/4 bathrooms: 1
Heating
- Propane, Baseboard, Radiant
Cooling
- None
Appliances
- Included: Dishwasher, Dryer, Range Hood, Gas Range, Refrigerator, Washer, Domestic Water Heater
- Laundry: 1st Floor Laundry
Features
- Dining Area, Kitchen/Dining, Natural Light
- Flooring: Carpet, Vinyl
- Windows: Screens
- Basement: Concrete,Daylight,Storage Space,Unfinished,Walkout,Walk-Out Access
- Number of fireplaces: 1
- Fireplace features: 1 Fireplace
Interior area
- Total structure area: 3,360
- Total interior livable area: 1,680 sqft
- Finished area above ground: 1,680
- Finished area below ground: 0
Video & virtual tour
Property
Parking
- Parking features: Paved
Features
- Levels: One
- Stories: 1
- Patio & porch: Covered Porch
- Exterior features: Deck, Garden
Lot
- Size: 0.8 Acres
- Features: Landscaped, Open Lot, Subdivided, Trail/Near Trail, Neighborhood, Near School(s)
Details
- Zoning description: Res
- Special conditions: Standard
Construction
Type & style
- Home type: SingleFamily
- Architectural style: Ranch
- Property subtype: Ranch
Materials
- Vinyl Siding
- Foundation: Concrete
- Roof: Asphalt Shingle
Condition
- New construction: No
- Year built: 2007
Utilities & green energy
- Electric: Circuit Breakers
- Sewer: Public Sewer
- Utilities for property: Cable, Satellite, Phone Available, Satellite Internet
Community & HOA
Community
- Security: Carbon Monoxide Detector(s), Smoke Detector(s)
Location
- Region: Barre Town
Financial & listing details
- Price per square foot: $259/sqft
- Annual tax amount: $6,719
- Date on market: 10/29/2026
- Road surface type: Paved
Estimated market value
Not available
Estimated sales range
Not available
Not available
Price history
| Date | Event | Price |
|---|---|---|
| 10/29/2026 | Listed for sale | $435,000-3.1%$259/sqft |
Source:  PrimeMLS #5116150 Report a problem | ||
| 10/14/2026 | Listing removed | $449,000$267/sqft |
Source: PrimeMLS #5099521 Report a problem | ||
| 8/10/2026 | Price change | $449,000-5.5%$267/sqft |
Source: PrimeMLS #5099521 Report a problem | ||
| 7/13/2026 | Listed for sale | $475,000$283/sqft |
Source: PrimeMLS #5099521 Report a problem | ||
Public tax history
Tax history is unavailable.
Monthly payment
Est. payment
Payment breakdown
Explore the cost of this home by adjusting the details. Changes won't be saved.Climate risks
Neighborhood: Graniteville-East Barre
Nearby schools
Schools provided by the listing agent
- Elementary: Barre Town Elem & Middle Sch
- Middle: Barre Town Elem & Middle Sch
- High: Spaulding High School
- District: Barre Town School District
Source: PrimeMLS. This data may not be complete. We recommend contacting the local school district to confirm school assignments for this home.
Similar homes
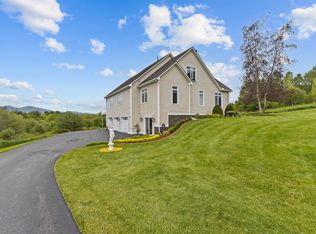
- $410,0003 bd2 ba1.9k sqft23 Ferris Street, Barre Town, VT 05641Active
 MLS ID #5112550, Jayden Karr. PrimeMLS
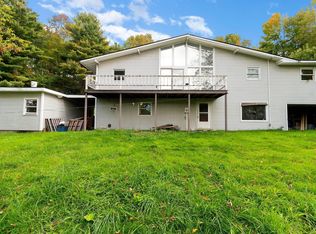
- $400,0003 bd3 ba2k sqft132 Partridge Road, Barre Town, VT 05641Active
 MLS ID #5114936, Michael J Preseau. PrimeMLS
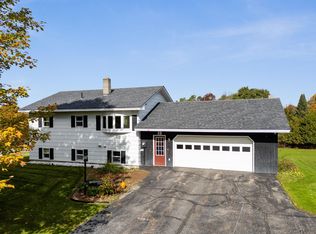
- $435,0003 bd2 ba1.6k sqft15 Judy Lane, Barre Town, VT 05654Active
 MLS ID #5113732, Whitney A Brown. PrimeMLS
- $425,0003 bd2 ba2.3k sqft15 Oak Drive, Barre Town, VT 05641Active
 MLS ID #5112341, Michelle Gosselin. PrimeMLS
