This thoughtfully designed stick built single-story home offers nearly 2,000 sq. ft. of first-floor living space, providing both comfort and convenience. The primary suite, located just off the living room, features a newly remodeled bathroom with walk-in curbless shower for ease and accessibility. Two additional bedrooms, a full bath, and a dedicated office ensure plenty of room for family, guests, or work-from-home needs. The kitchen is highlighted by stone countertops and overlooks the fenced backyard, perfect for entertaining or enjoying quiet evenings. A full basement offers extensive finishable space, providing opportunities for added living or recreational areas. Outside, the property includes a paved driveway and an oversized two-car detached garage. Accessibility features throughout the home include a welcoming entry ramp, level hard-surface flooring, and convenient first-floor laundry. Nestled in the heart of downtown North Haverhill, this home combines practicality, accessibility, and charm. Welcome home!
Active
Listed by: RE/MAX Upper Valley • Jenna Luce
Price cut: $15K (7/3)
$355,000
2849 Dartmouth College Highway, Haverhill, NH 03774
3beds
2,312sqft
Ranch
Built in 1971
0.46 Acres Lot
$352,700 Zestimate®
$154/sqft
$-- HOA
What's special
Oversized two-car detached garageConvenient first-floor laundryNewly remodeled bathroomWelcoming entry rampLevel hard-surface flooringFenced backyardPaved driveway
- 159 days
- 384
- 12
Zillow last checked:
Listing updated:
Listed by:
Jenna Luce,
RE/MAX Upper Valley 603-298-8900,
Deb M Roberts,
RE/MAX Upper Valley
Source: PrimeMLS,MLS#: 5081098
Facts & features
Interior
Bedrooms & bathrooms
- Bedrooms: 3
- Bathrooms: 2
- Full bathrooms: 1
- 3/4 bathrooms: 1
Heating
- Heat Pump, Hot Water
Cooling
- Mini Split
Appliances
- Included: Dishwasher, Dryer, Gas Range, Refrigerator, Washer
- Laundry: 1st Floor Laundry
Features
- Primary BR w/ BA
- Flooring: Tile, Vinyl
- Basement: Concrete,Concrete Floor,Full,Partially Finished,Storage Space,Exterior Entry,Interior Entry
Interior area
- Total structure area: 3,824
- Total interior livable area: 2,312 sqft
- Finished area above ground: 1,928
- Finished area below ground: 384
Property
Parking
- Total spaces: 2
- Parking features: Paved, Driveway, Garage, Off Street, Parking Spaces 3 - 5
- Garage spaces: 2
- Has uncovered spaces: Yes
Accessibility
- Accessibility features: 1st Floor 3/4 Bathroom, Laundry Access w/No Steps, Paved Parking, Zero-Step Entry Ramp, 1st Floor Laundry
Features
- Levels: One
- Stories: 1
- Patio & porch: Porch
- Fencing: Full
Lot
- Size: 0.46 Acres
- Features: Level, In Town
Details
- Parcel number: HVHLM00206B000125L000000
- Zoning description: None
Construction
Type & style
- Home type: SingleFamily
- Architectural style: Ranch
- Property subtype: Ranch
Materials
- Wood Frame
- Foundation: Concrete
- Roof: Standing Seam
Condition
- New construction: No
- Year built: 1971
Utilities & green energy
- Electric: Circuit Breakers
- Sewer: 1250 Gallon, Private Sewer
- Utilities for property: Propane
Community & HOA
Community
- Security: Smoke Detector(s)
Location
- Region: North Haverhill
Financial & listing details
- Price per square foot: $154/sqft
- Tax assessed value: $353,200
- Annual tax amount: $7,092
- Date on market: 3/27/2026
Estimated market value
$352,700
$335,000 - $370,000
$2,783/mo
Price history
| Date | Event | Price |
|---|---|---|
| 7/3/2026 | Price change | $355,000-4.1%$154/sqft |
Source:  PrimeMLS #5081098 Report a problem PrimeMLS #5081098 Report a problem | ||
| 5/6/2026 | Price change | $370,000-1.3%$160/sqft |
Source: PrimeMLS #5081098 Report a problem | ||
| 4/24/2026 | Price change | $375,000-2.6%$162/sqft |
Source: PrimeMLS #5081098 Report a problem | ||
| 3/27/2026 | Listed for sale | $385,000+1.3%$167/sqft |
Source: PrimeMLS #5081098 Report a problem | ||
| 2/24/2026 | Listing removed | $380,000$164/sqft |
Source: PrimeMLS #5062966 Report a problem | ||
| 10/24/2025 | Price change | $380,000-1.3%$164/sqft |
Source: PrimeMLS #5062966 Report a problem | ||
| 9/25/2025 | Listed for sale | $385,000+150.8%$167/sqft |
Source: PrimeMLS #5062966 Report a problem | ||
| 11/16/2016 | Sold | $153,500+2.7%$66/sqft |
Source: PrimeMLS #4491056 Report a problem | ||
| 9/8/2016 | Pending sale | $149,500$65/sqft |
Source: Century 21 Winn Associates #4491056 Report a problem | ||
| 5/26/2016 | Listed for sale | $149,500-0.3%$65/sqft |
Source: Century 21 Winn Associates #4491056 Report a problem | ||
| 11/2/2014 | Listing removed | $149,900$65/sqft |
Source: Placey Associates #4354194 Report a problem | ||
| 5/12/2014 | Listed for sale | $149,900-3.2%$65/sqft |
Source: Placey Associates #4354194 Report a problem | ||
| 9/27/2013 | Listing removed | $154,900$67/sqft |
Source: Placey Associates #4238734 Report a problem | ||
| 5/19/2013 | Listed for sale | $154,900$67/sqft |
Source: Placey Associates #4238734 Report a problem | ||
Public tax history
| Year | Property taxes | Tax assessment |
|---|---|---|
| 2024 | $6,866 +20.5% | $353,200 +79.3% |
| 2023 | $5,697 +27.5% | $197,000 +25.2% |
| 2022 | $4,469 | $157,300 -20.2% |
| 2021 | $4,469 | $197,000 +25.2% |
| 2020 | $4,469 -6.2% | $157,300 |
| 2019 | $4,766 -3.2% | $157,300 |
| 2018 | $4,923 +0.8% | $157,300 |
| 2017 | $4,883 +4.3% | $157,300 |
| 2016 | $4,681 -7.5% | $157,300 -8.4% |
| 2015 | $5,060 +7.2% | $171,700 |
| 2014 | $4,720 +4.8% | $171,700 |
| 2013 | $4,505 +7.1% | $171,700 |
| 2012 | $4,205 +24.8% | $171,700 +1.3% |
| 2010 | $3,370 | $169,500 |
Find assessor info on the county website
Monthly payment
Est. payment
Payment breakdown
Explore the cost of this home by adjusting the details. Changes won't be saved.Climate risks
Neighborhood: 03774
Nearby schools
Schools provided by the listing agent
- District: Haverhill Sch District SAU #23
Source: PrimeMLS. This data may not be complete. We recommend contacting the local school district to confirm school assignments for this home.
- $449,4003 bd2 ba1.7k sqft2847 Dartmouth College Hwy, North Haverhill, NH 03774Off Market
- $351,0004 bd2 ba2.5k sqft2841 Dartmouth College Hwy, North Haverhill, NH 03774Off Market
- $447,1004 bd2 ba2.6k sqft2861 Dartmouth College Hwy, North Haverhill, NH 03774Off Market
- $265,3003 bd2 ba1.5k sqft50 Hazen Dr, North Haverhill, NH 03774Off Market
Similar homes
- $340,0003 bd2 ba2.5k sqft65 Benton Road, Haverhill, NH 03774Active
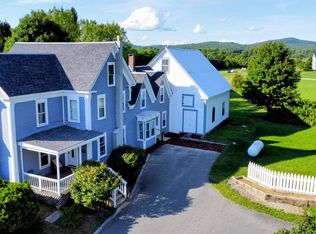 MLS ID #5086770, Vickie Wyman. PrimeMLS
 - $275,0003 bd2 ba2k sqft172 Swiftwater Road, Haverhill, NH 03785Active
 MLS ID #5102965, Jennifer Impey. PrimeMLS
 - $459,0003 bd3 ba1.9k sqft243 Partridge Lane, Haverhill, NH 03774Active
 MLS ID #5084907, Kaylee Heathe. PrimeMLS
 - $325,0003 bd2 ba2.1k sqft11 Pine Street, Haverhill, NH 03785Active
 MLS ID #5089607, Laurie Kirkpatrick. PrimeMLS
