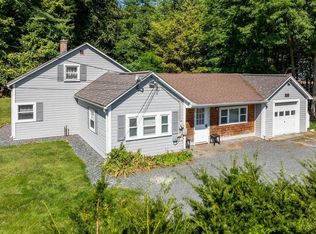
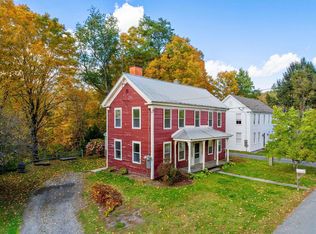
Updated, Efficient & Ready for Your Next Chapter! Bring your homeownership goals to life with this refreshed, contemporary-feeling home. Blending classic character with modern updates, this inviting 3-bedroom, 2-full-bath home offers comfortable living, practical design, and the kind of easy upkeep that makes everyday life simpler. First-floor laundry, a newer roof, and well maintained, freshly painted wood siding accented with cedar add to the appeal and help keep ownership manageable. The eat-in kitchen features updated cabinetry and countertops, with direct access to the one bay garage on the same level for convenient, everyday living. The flexible third bedroom is equally suited to a home office, den, or creative space, complete with a generously sized dog door for four-legged family members. Outside, the yard offers room for pups to roam and enjoy the fresh air. Conveniently located near local amenities and within an easy commute to the Upper Valley, Dartmouth, and area hospitals, this versatile property is an appealing option for first-time buyers, downsizers, or investors looking to add a rental to their portfolio. Whether you're searching for an affordable primary home or your next income-producing property, this distinctive, refreshed home is worth a closer look. Motivated seller and an opportunity to get settled before winter arrives! Don't wait to explore the possibilities—schedule your showing and see how easily this home could fit your plans.
Active
Listed by: Four Seasons Sotheby's Int'l Realty • Jay Farrar • 603-643-6070
$327,000
3765 Route 5 North, Fairlee, VT 05033
3beds
1,602sqft
Single Family Residence
Built in 1930
0.79 Acres Lot
$-- Zestimate®
$204/sqft
$-- HOA
What's special
Refreshed contemporary-feeling homePractical designGenerously sized dog doorFirst-floor laundryNewer roofComfortable livingEat-in kitchen
- 7 days
- 570
- 48
Zillow last checked:
Listing updated:
Listed by:
Jay Farrar,
Four Seasons Sotheby's Int'l Realty 603-643-6070
Source: PrimeMLS,MLS#: 5115719
Facts & features
Interior
Bedrooms & bathrooms
- Bedrooms: 3
- Bathrooms: 2
- Full bathrooms: 2
Heating
- Propane, Oil, Forced Air, Gas Stove
Cooling
- None
Features
- Flooring: Carpet, Laminate
- Basement: Concrete,Concrete Floor,Interior Stairs,Interior Entry
Interior area
- Total structure area: 2,052
- Total interior livable area: 1,602 sqft
- Finished area above ground: 1,602
- Finished area below ground: 0
Property
Parking
- Total spaces: 1
- Parking features: Gravel
- Garage spaces: 1
Features
- Levels: One and One Half
- Stories: 1.5
- Frontage length: Road frontage: 221
Lot
- Size: 0.79 Acres
- Features: Country Setting, Landscaped
Details
- Zoning description: Mixed Use
- Special conditions: Standard
Construction
Type & style
- Home type: SingleFamily
- Architectural style: Cape,Contemporary
- Property subtype: Single Family Residence
Materials
- Shingle Siding, Wood Exterior, Wood Siding
- Foundation: Block, Concrete
- Roof: Fiberglass Shingle
Condition
- Updated/Remodeled
- New construction: No
- Year built: 1930
Utilities & green energy
- Electric: Circuit Breakers
- Sewer: Leach Field, On-Site Septic Exists, Private Sewer, Septic Tank
- Utilities for property: Cable Available, Fiber Optic Internt Avail, Satellite Internet
Community & HOA
Location
- Region: Bradford
Financial & listing details
- Price per square foot: $204/sqft
- Annual tax amount: $4,569
- Date on market: 10/26/2026
- Road surface type: Paved
Estimated market value
Not available
Estimated sales range
Not available
Not available
Price history
| Date | Event | Price |
|---|---|---|
| 10/26/2026 | Listed for sale | $327,000+73%$204/sqft |
Source:  PrimeMLS #5115719 Report a problem | ||
| 2/18/2020 | Sold | $189,000$118/sqft |
Source: Agent Provided Report a problem | ||
Public tax history
Tax history is unavailable.
Monthly payment
Est. payment
Payment breakdown
Explore the cost of this home by adjusting the details. Changes won't be saved.Climate risks
Neighborhood: 05033
Nearby schools
Schools provided by the listing agent
- Elementary: Samuel Morey Elementary
- High: Rivendell Academy
- District: Rivendell Interstate Sch Dist
Source: PrimeMLS. This data may not be complete. We recommend contacting the local school district to confirm school assignments for this home.
Similar homes
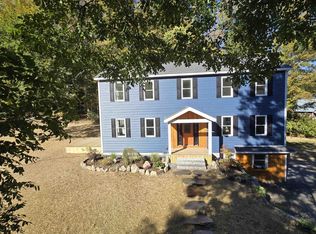
- $310,0006 bd4 ba2.3k sqft312 South Main Street, Bradford, VT 05033Active
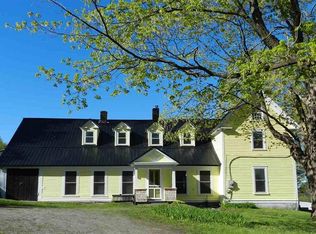 MLS ID #5114651, Hunter D'Agostino. PrimeMLS
- $320,0003 bd2 ba1.3k sqft152 Blue Spruce Drive, Bradford, VT 05033Active
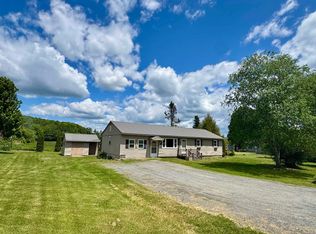 MLS ID #5092546, Hartley White & Co. PrimeMLS
- $349,0003 bd2 ba1.5k sqft146 High Street, Bradford, VT 05033Active
 MLS ID #5107781, Derek Greene. PrimeMLS
- $299,0003 bd3 ba1.9k sqft33 Church Street, Piermont, NH 03777Active
 MLS ID #5114158, Seth Barbiero. PrimeMLS
