Perfectly situated in a private setting just a short walk from Strafford Village, this charming ranch-style home offers the perfect blend of comfort, craftsmanship, and convenience. Featuring two bedrooms and two bathrooms, the home is filled with an abundance of natural light, creating a warm and inviting atmosphere throughout. Beautiful solid wood flooring spans the main level, showcasing the quality craftsmanship found throughout the home. A spacious wraparound deck provides the perfect place to relax, entertain, and enjoy the peaceful surroundings. The unfinished walkout basement offers tremendous untapped potential for additional living space, a home office, or recreational area. A detached two-car garage with storage space above adds functionality and versatility. Situated on 3.2 acres, this property offers a wonderful combination of privacy, usable outdoor space, and proximity to the heart of Strafford Village. A fantastic opportunity to enjoy easy, single-level living in a beautiful Vermont setting!
Active
Listed by: Hall Collins Real Estate Group • Holly Hall • 802-242-5500
$310,000
4 O'Dell Road, Strafford, VT 05070
2beds
1,118sqft
Ranch
Built in 1993
3.2 Acres Lot
$381,600 Zestimate®
$277/sqft
$-- HOA
What's special
Quality craftsmanshipPrivate settingBeautiful solid wood flooringTwo bedroomsTwo bathroomsAbundance of natural lightSpacious wraparound deck
- 2 days
- 760
- 77
Zillow last checked:
Listing updated:
Listed by:
Holly Hall,
Hall Collins Real Estate Group 802-242-5500,
Franchesca Collins,
Hall Collins Real Estate Group
Source: PrimeMLS,MLS#: 5115987
Facts & features
Interior
Bedrooms & bathrooms
- Bedrooms: 2
- Bathrooms: 2
- Full bathrooms: 1
- 1/2 bathrooms: 1
Heating
- Oil, Hot Water
Cooling
- None
Features
- Basement: Unfinished,Walkout,Walk-Out Access
Interior area
- Total structure area: 2,236
- Total interior livable area: 1,118 sqft
- Finished area above ground: 1,118
- Finished area below ground: 0
Video & virtual tour
Property
Parking
- Total spaces: 2
- Parking features: Dirt
- Garage spaces: 2
Accessibility
- Accessibility features: One-Level Home
Features
- Levels: One
- Stories: 1
Lot
- Size: 3.2 Acres
- Features: Trail/Near Trail
Details
- Parcel number: 62419610439
- Zoning description: residental
- Special conditions: Standard
Construction
Type & style
- Home type: SingleFamily
- Architectural style: Ranch
- Property subtype: Ranch
Materials
- Wood Frame
- Foundation: Concrete
- Roof: Shingle
Condition
- New construction: No
- Year built: 1993
Utilities & green energy
- Electric: Circuit Breakers
- Sewer: Private Sewer
- Utilities for property: Other
Community & HOA
Location
- Region: Strafford
Financial & listing details
- Price per square foot: $277/sqft
- Tax assessed value: $187,400
- Annual tax amount: $5,168
- Date on market: 10/28/2026
- Exclusions: Heater in Mudroom
Estimated market value
$381,600
$347,000 - $416,000
$2,185/mo
Price history
| Date | Event | Price |
|---|---|---|
| 10/28/2026 | Listed for sale | $310,000+51.2%$277/sqft |
Source:  PrimeMLS #5115987 Report a problem | ||
| 10/15/2015 | Sold | $205,000-14.2%$183/sqft |
Source: Public Record Report a problem | ||
| 7/9/2014 | Listing removed | $239,000$214/sqft |
Source: Martha E. Diebold Real Estate #4262674 Report a problem | ||
| 4/22/2014 | Listed for sale | $239,000-4.2%$214/sqft |
Source: Martha E. Diebold Real Estate #4262674 Report a problem | ||
| 8/9/2013 | Listed for sale | $249,500$223/sqft |
Source: Martha E. Diebold Real Estate #4262674 Report a problem | ||
Public tax history
| Year | Property taxes | Tax assessment |
|---|---|---|
| 2025 | $5,060 | $187,400 |
| 2024 | -- | $187,400 -9.9% |
| 2023 | -- | $208,100 |
| 2022 | -- | $208,100 |
| 2021 | -- | $208,100 |
| 2020 | -- | $208,100 |
| 2019 | -- | $208,100 |
| 2018 | -- | $208,100 |
| 2017 | -- | $208,100 |
| 2016 | -- | $208,100 +7459% |
| 2015 | -- | $2,753 |
| 2014 | -- | $2,753 -16.1% |
| 2013 | -- | $3,283 |
| 2012 | -- | $3,283 |
| 2011 | -- | $3,283 |
Find assessor info on the county website
Monthly payment
Est. payment
Payment breakdown
Explore the cost of this home by adjusting the details. Changes won't be saved.Climate risks
Neighborhood: 05072
Similar homes
- $299,9003 bd2 ba1.5k sqft5390 VT Route 113, Thetford, VT 05075Active
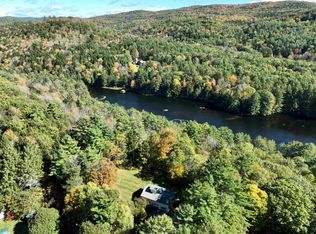 MLS ID #5113525, Laurie Kirkpatrick. PrimeMLS
- $327,0003 bd2 ba1.6k sqft3765 Route 5 North, Fairlee, VT 05033Active
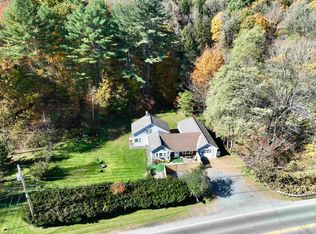 MLS ID #5115719, Jay Farrar. PrimeMLS
- $320,0002 bd1 ba960 sqft126 Makalas Way, Thetford, VT 05043-4461Active
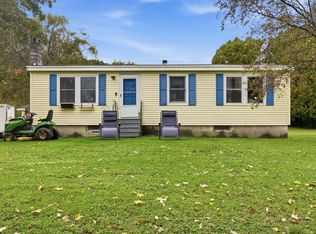 MLS ID #5113541, Samantha Catterall. PrimeMLS
- $350,0002 bd1 ba1.3k sqft5870 VT Route 113, Thetford, VT 05075Active
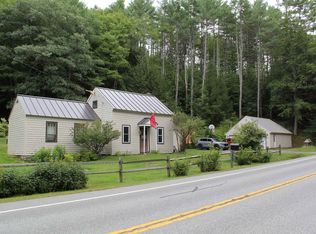 MLS ID #5108508, Sue Ricker. PrimeMLS
