Come be surprised by the light, space and condition of this lovely Piermont Village home. Need an extra apartment? This has it! Need a large home? Perfect! Need office space? Included! So much flexible space to meet your needs. Two large deck/balconies overlook beautiful Eastman Brook. Tons of storage in the double decker garage and walk-out full basement. Many newer upgrades including roof, apartment kitchen and hardwired smoke detectors. Sited on .72+/- surveyed acre lot. Convenient village living and close to I91. Wonderful!
Active
Listed by: Martha E. Diebold Real Estate • Susanne Pacilio • 603-795-4816
Price cut: $10K (7/29)
$395,000
160 Route 25C, Piermont, NH 03579
4beds
2,801sqft
Duplex
Built in 1880
-- sqft lot
$380,100 Zestimate®
$141/sqft
$-- HOA
What's special
Apartment kitchenWalk-out full basementHardwired smoke detectors
- 192 days
- 243
- 13
Zillow last checked:
Listing updated:
Listed by:
Susanne Pacilio,
Martha E. Diebold Real Estate 603-795-4816
Source: PrimeMLS,MLS#: 5082815
Facts & features
Interior
Bedrooms & bathrooms
- Bedrooms: 4
- Bathrooms: 4
- Full bathrooms: 1
- 3/4 bathrooms: 2
- 1/2 bathrooms: 1
Heating
- Oil, Wood, Baseboard, Electric, Hot Water, Radiant Floor, Wood Stove
Cooling
- Other
Appliances
- Included: Dishwasher, Dryer, Electric Range, Gas Range, Refrigerator
- Laundry: 1st Floor Laundry, 2nd Floor Laundry
Features
- Cathedral Ceiling(s), Ceiling Fan(s), Dining Area, Natural Light, Indoor Storage
- Flooring: Carpet, Tile, Wood
- Windows: Skylight(s), Screens
- Basement: Concrete Floor,Daylight,Full,Storage Space,Unfinished,Exterior Entry,Basement Stairs,Walk-Out Access
Interior area
- Total structure area: 4,601
- Total interior livable area: 2,801 sqft
- Finished area above ground: 2,801
- Finished area below ground: 0
Property
Parking
- Total spaces: 1
- Parking features: Gravel
- Garage spaces: 1
Features
- Levels: 2.5,Walkout Lower Level
- Stories: 2.5
- Exterior features: Balcony, Deck
- Frontage length: Road frontage: 275
Lot
- Size: 0.72 Acres
- Features: Country Setting, Landscaped, Trail/Near Trail
Details
- Zoning description: yes
Construction
Type & style
- Home type: MultiFamily
- Architectural style: New Englander
- Property subtype: Duplex
Materials
- Clapboard Exterior
- Foundation: Concrete, Fieldstone
- Roof: Asphalt Shingle
Condition
- New construction: No
- Year built: 1880
Utilities & green energy
- Electric: Circuit Breakers
- Sewer: Public Sewer
- Utilities for property: Phone Available
Community & HOA
Community
- Security: Carbon Monoxide Detector(s), Smoke Detector(s)
Location
- Region: Piermont
Financial & listing details
- Price per square foot: $141/sqft
- Annual tax amount: $5,828
- Date on market: 4/9/2026
- Road surface type: Paved
Estimated market value
$380,100
$361,000 - $399,000
Not available
Price history
| Date | Event | Price |
|---|---|---|
| 7/29/2026 | Price change | $395,000-2.5%$141/sqft |
Source:  PrimeMLS #5082815 Report a problem PrimeMLS #5082815 Report a problem | ||
| 4/9/2026 | Listed for sale | $405,000$145/sqft |
Source: PrimeMLS #5082815 Report a problem | ||
| 11/3/2025 | Listing removed | $405,000$145/sqft |
Source: PrimeMLS #5012574 Report a problem | ||
| 6/3/2025 | Price change | $405,000-3.3%$145/sqft |
Source: PrimeMLS #5012574 Report a problem | ||
| 12/12/2024 | Price change | $419,000-1.4%$150/sqft |
Source: PrimeMLS #5012574 Report a problem | ||
| 9/4/2024 | Listed for sale | $425,000+21.4%$152/sqft |
Source: PrimeMLS #5012574 Report a problem | ||
| 8/12/2023 | Listing removed | -- |
Source: PrimeMLS #4956717 Report a problem | ||
| 6/12/2023 | Listed for sale | $350,000$125/sqft |
Source: PrimeMLS #4956717 Report a problem | ||
Public tax history
Tax history is unavailable.
Monthly payment
Est. payment
Payment breakdown
Explore the cost of this home by adjusting the details. Changes won't be saved.Climate risks
Neighborhood: 03779
Similar homes
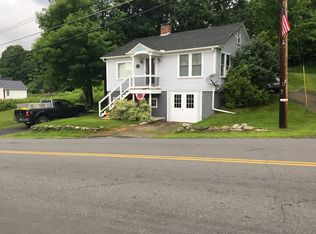
- $398,0004 bd2 ba2.2k sqft978 Dartmouth College Highway, Orford, NH 03777Active
 MLS ID #5081766, Chuck Clifford. PrimeMLS
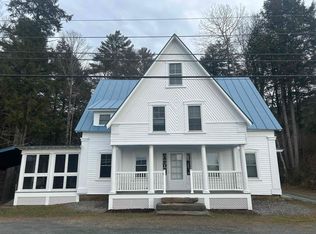
 - $425,0005 bd2 ba2.4k sqft30 Summer Street, Bradford, VT 05033Active
 MLS ID #5093351, Darren Sherburne. PrimeMLS
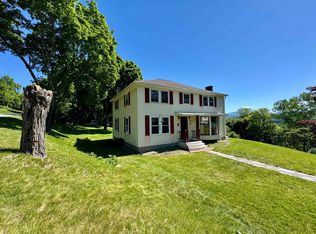
 - $399,0004 bd2 ba1.8k sqft28 Lake Morey Road, Fairlee, VT 05045Active
 MLS ID #5068072, Hartley White & Co. PrimeMLS
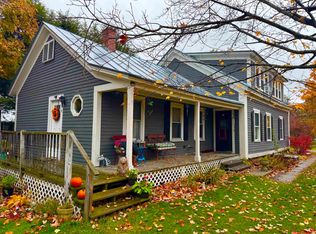
 - $420,0004 bd2 ba3.3k sqft52 School Street, Haverhill, NH 03765Active
 MLS ID #5100725, Lori Shipulski. PrimeMLS
