Versatile 3-Unit Property in Convenient Thetford Location Located along scenic and accessible Route 5 in Thetford, this well-maintained 3-unit property offers a great opportunity for investors. One unit features direct access to both garages, providing convenience and privacy, while the two additional units,each on separate levels-offer consistent rental income to help offset expenses. Recent updates include a brand-new roof, and the property boasts a history of happy, long-term tenants. With ample off-street parking, a nice level yard for outdoor enjoyment, and just a quick 20-minute commute to the Upper Valley, this is a smart investment in a highly desirable location. Whether you're looking to live in one unit and rent the others, or fully invest, this flexible property checks all the boxes. Owners unit is vacant and ready for your vision!
Active
Listed by: BHHS Verani Upper Valley • Katie Ladue Gilbert • 603-643-8822
$399,000
5334 Route 5, Thetford, VT 05054
6beds
3,024sqft
Multi Family
Built in 1817
-- sqft lot
$398,200 Zestimate®
$132/sqft
$-- HOA
What's special
- 206 days
- 514
- 24
Zillow last checked:
Listing updated:
Listed by:
Katie Ladue Gilbert,
BHHS Verani Upper Valley Cell:802-299-7522
Source: PrimeMLS,MLS#: 5080803
Facts & features
Interior
Bedrooms & bathrooms
- Bedrooms: 6
- Bathrooms: 3
- Full bathrooms: 2
- 1/2 bathrooms: 1
Heating
- Oil
Cooling
- None
Features
- Basement: Full,Unfinished,Interior Entry
Interior area
- Total structure area: 4,704
- Total interior livable area: 3,024 sqft
- Finished area above ground: 3,024
- Finished area below ground: 0
Video & virtual tour
Property
Parking
- Total spaces: 2
- Parking features: Gravel, Paved
- Garage spaces: 2
Features
- Levels: Two
- Stories: 2
- Frontage length: Road frontage: 100
Lot
- Size: 0.48 Acres
- Features: Level
Details
- Zoning description: R
- Special conditions: Standard
Construction
Type & style
- Home type: MultiFamily
- Property subtype: Multi Family
Materials
- Wood Frame
- Foundation: Concrete, Poured Concrete, Wood, Stone w/ Skim Coating
- Roof: Asphalt Shingle
Condition
- New construction: No
- Year built: 1817
Utilities & green energy
- Electric: 100 Amp Service
- Sewer: Drywell, Septic Tank
- Utilities for property: Propane, Gas On-Site
Community & HOA
Location
- Region: Thetford
Financial & listing details
- Price per square foot: $132/sqft
- Annual tax amount: $8,274
- Date on market: 3/26/2026
- Road surface type: Paved
Estimated market value
$398,200
$378,000 - $418,000
Not available
Price history
| Date | Event | Price |
|---|---|---|
| 9/22/2026 | Listed for sale | $399,000$132/sqft |
Source:  PrimeMLS #5080803 Report a problem PrimeMLS #5080803 Report a problem | ||
| 9/10/2026 | Pending sale | $399,000$132/sqft |
Source: PrimeMLS #5080803 Report a problem | ||
| 6/1/2026 | Price change | $399,000-6.1%$132/sqft |
Source: PrimeMLS #5080803 Report a problem | ||
| 3/19/2026 | Listed for sale | $425,000$141/sqft |
Source: PrimeMLS #5080004 Report a problem | ||
| 3/19/2026 | Listing removed | $425,000$141/sqft |
Source: PrimeMLS #5053697 Report a problem | ||
| 7/28/2025 | Listed for sale | $425,000$141/sqft |
Source: PrimeMLS #5053697 Report a problem | ||
| 11/8/2023 | Listing removed | -- |
Source: PrimeMLS #4947437 Report a problem | ||
| 4/3/2023 | Listed for sale | $425,000$141/sqft |
Source: PrimeMLS #4947437 Report a problem | ||
Public tax history
Tax history is unavailable.
Monthly payment
Est. payment
Payment breakdown
Explore the cost of this home by adjusting the details. Changes won't be saved.Climate risks
Neighborhood: 05074
Nearby schools
Schools provided by the listing agent
- Elementary: Thetford Elementary School
- Middle: Thetford Academy
- High: Thetford Academy
- District: Thetford
Source: PrimeMLS. This data may not be complete. We recommend contacting the local school district to confirm school assignments for this home.

Similar homes
- $399,0004 bd2 ba1.8k sqft28 Lake Morey Road, Fairlee, VT 05045Active
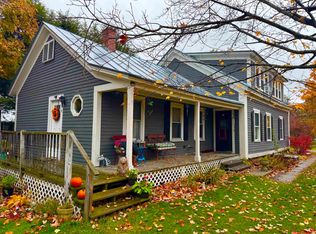 MLS ID #5068072, Hartley White & Co. PrimeMLS
 - $389,0003 bd3 ba1.7k sqft1049 Barker Road, Thetford, VT 05058Active
 MLS ID #5106889, Sue Ricker. PrimeMLS
 - $395,0004 bd4 ba2.8k sqft160 Route 25C, Piermont, NH 03579Active
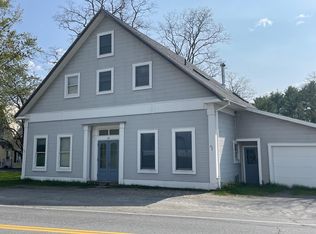 MLS ID #5082815, Susanne Pacilio. PrimeMLS
 - $398,0004 bd2 ba2.2k sqft978 Dartmouth College Highway, Orford, NH 03777Active
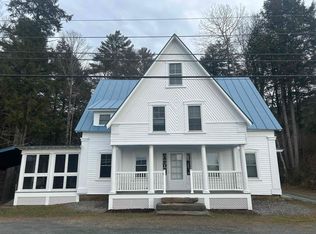 MLS ID #5081766, Chuck Clifford. PrimeMLS
