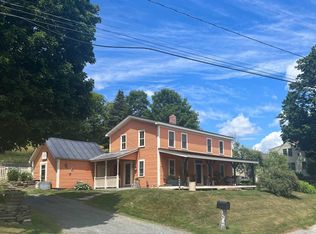
HAVING A HARD TIME FINDING AN AFFORDABLE LIVING SITUATION? With multiple income streams already established, this property offers a rare opportunity to choose your living preference (2 Bdrms, 1 Bdrm, or Efficiency) and offset almost ALL of your living expenses while owning a historic small town landmark. Originally established as the North Pomfret Store & Post Office c.1830, this classic 3-story New Englander blends historic charm, flexible living space, and established rental income. There are multiple owner-occupied living opportunities in the larger two bedroom unit, or one of the two additional residential apartment units: Consisting of one 1-bedroom apartment, and one efficiency unit. The historic U.S. Post Office remains in place with a newly signed 5-year lease, providing stable supplemental income at $1,073/mnth to help offset ownership costs. There is also a lower commercial office currently rented providing additional income $800/mnth. Both the commercial space and the Post Office keep daytime hours with no living quarters (for additional peace and quiet). This 3,000+ sq ft post-and-beam building was re-located onto a solid concrete foundation in the late 1980s, when extensive renovations were completed. The two bedroom units has a separate mudroom entry and their own private laundry facilities. Additional features include extra basement storage and another separate large storage room for common laundry area for tenants. The wiring was redone in the 1980's and most units have separate electric meters. A new high efficiency FHW boiler was installed in 2023. The building and roof have been recently painted. There is very little upkeep or repairs needed. Located just 15 minutes from Woodstock Village, Hartford, and I-89, the property offers quick and easy access to all Upper Valley amenities. *Photos have been electronically decluttered.*
Active
Listed by: Bassette Real Estate Group • John F Bassette
$475,000
7868 Pomfret Road, Pomfret, VT 05053
5beds
3,036sqft
Multi Family
Built in 1830
-- sqft lot
$449,500 Zestimate®
$156/sqft
$-- HOA
What's special
Extensive renovationsExtra basement storageSeparate mudroom entryPrivate laundry facilitiesPost-and-beam building
- 112 days
- 384
- 22
Zillow last checked:
Listing updated:
Listed by:
John F Bassette,
Bassette Real Estate Group 802-457-2244
Source: PrimeMLS,MLS#: 5092228
Facts & features
Interior
Bedrooms & bathrooms
- Bedrooms: 5
- Bathrooms: 5
- Full bathrooms: 1
- 3/4 bathrooms: 2
- 1/2 bathrooms: 2
Heating
- Propane, Baseboard, Electric
Cooling
- None
Appliances
- Included: Dishwasher, Dryer, Refrigerator, Washer, Electric Stove, Electric Water Heater, Owned Water Heater
- Laundry: 2nd Floor Laundry, In Basement
Features
- Dining Area, In-Law Suite, Kitchen Island, Kitchen/Dining, Kitchen/Family, Kitchen/Living, Living/Dining, Natural Light, Indoor Storage
- Flooring: Bamboo, Carpet, Hardwood, Vinyl
- Windows: Skylight(s)
- Basement: Concrete,Finished,Frost Wall,Partially Finished,Walkout,Walk-Out Access
Interior area
- Total structure area: 3,336
- Total interior livable area: 3,036 sqft
- Finished area above ground: 2,162
- Finished area below ground: 874
Property
Parking
- Parking features: Paved, Off Street, On Site, Parking Spaces 5 - 10
Accessibility
- Accessibility features: Access to Parking, Access to Restroom(s), No Stairs from Parking, Paved Parking
Features
- Levels: 3,Multi-Level
- Stories: 3
- Patio & porch: Covered Porch
- Exterior features: Natural Shade
- Frontage length: Road frontage: 261
Lot
- Size: 1.84 Acres
- Features: Country Setting, Hilly, Landscaped, Leased, Major Road Frontage, Rental Complex, Near Skiing
Details
- Zoning description: CC - Central Commercial
- Special conditions: Standard
Construction
Type & style
- Home type: MultiFamily
- Architectural style: Antique,Cape,Historic Vintage,New Englander
- Property subtype: Multi Family
Materials
- Post and Beam, Wood Frame, Clapboard Exterior
- Foundation: Concrete, Poured Concrete
- Roof: Metal,Standing Seam
Condition
- New construction: No
- Year built: 1830
Utilities & green energy
- Electric: 100 Amp Service, Circuit Breakers, On-Site
- Sewer: 1000 Gallon, Concrete, Leach Field, On-Site Septic Exists, Private Sewer, Septic Tank
- Utilities for property: Cable, Telephone at Site
Community & HOA
Community
- Security: Carbon Monoxide Detector(s), Smoke Detector(s)
Location
- Region: North Pomfret
Financial & listing details
- Price per square foot: $156/sqft
- Tax assessed value: $267,080
- Annual tax amount: $4,650
- Date on market: 6/2/2026
- Electric utility on property: Yes
- Road surface type: Paved
Estimated market value
$449,500
$427,000 - $472,000
Not available
Price history
| Date | Event | Price |
|---|---|---|
| 1/21/2026 | Price change | $475,000-4%$156/sqft |
Source:  PrimeMLS #5056552 Report a problem PrimeMLS #5056552 Report a problem | ||
| 8/14/2025 | Listed for sale | $495,000+86.8%$163/sqft |
Source: PrimeMLS #5056552 Report a problem | ||
| 3/31/2022 | Sold | $265,000-5%$87/sqft |
Source: PrimeMLS #4894328 Report a problem | ||
| 3/14/2022 | Contingent | $279,000$92/sqft |
Source: PrimeMLS #4894328 Report a problem | ||
| 1/3/2022 | Listed for sale | $279,000+47.6%$92/sqft |
Source: PrimeMLS #4894328 Report a problem | ||
| 11/15/2017 | Listing removed | $550 |
Source: William Raveis Real Estate #4667322 Report a problem | ||
| 11/8/2017 | Listed for rent | $550 |
Source: William Raveis Woodstock #4667322 Report a problem | ||
| 9/22/2017 | Listing removed | $189,000$62/sqft |
Source: William Raveis Real Estate #4467698 Report a problem | ||
| 5/2/2017 | Pending sale | $189,000$62/sqft |
Source: William Raveis Real Estate #4467698 Report a problem | ||
| 8/2/2016 | Listed for sale | $189,000-24.1%$62/sqft |
Source: William Raveis Real Estate #4467698 Report a problem | ||
| 12/18/2015 | Listing removed | $249,000$82/sqft |
Source: Wetmore * Buchheit #4398555 Report a problem | ||
| 9/10/2015 | Price change | $249,000+4.2%$82/sqft |
Source: Wetmore * Buchheit #4398555 Report a problem | ||
| 8/7/2015 | Price change | $239,000-4%$79/sqft |
Source: Wetmore * Buchheit #4398555 Report a problem | ||
| 8/1/2015 | Price change | $249,000+2.9%$82/sqft |
Source: Wetmore * Buchheit #4398555 Report a problem | ||
| 7/20/2015 | Price change | $242,000-0.4%$80/sqft |
Source: Wetmore * Buchheit #4398555 Report a problem | ||
| 7/13/2015 | Price change | $243,000-0.4%$80/sqft |
Source: Wetmore * Buchheit #4398555 Report a problem | ||
| 7/2/2015 | Price change | $244,000-2%$80/sqft |
Source: Wetmore * Buchheit #4398555 Report a problem | ||
| 7/1/2015 | Price change | $249,000+2%$82/sqft |
Source: Wetmore * Buchheit #4398555 Report a problem | ||
| 6/29/2015 | Price change | $244,000-0.4%$80/sqft |
Source: Wetmore * Buchheit #4398555 Report a problem | ||
| 6/22/2015 | Price change | $245,000-1.6%$81/sqft |
Source: Wetmore * Buchheit #4398555 Report a problem | ||
| 6/18/2015 | Price change | $249,000+1.2%$82/sqft |
Source: Wetmore * Buchheit #4398555 Report a problem | ||
| 6/15/2015 | Price change | $246,000-0.4%$81/sqft |
Source: Wetmore * Buchheit #4398555 Report a problem | ||
| 6/9/2015 | Price change | $247,000-0.4%$81/sqft |
Source: Wetmore * Buchheit #4398555 Report a problem | ||
| 6/1/2015 | Price change | $248,000-0.4%$82/sqft |
Source: Wetmore * Buchheit #4398555 Report a problem | ||
| 4/22/2015 | Listed for sale | $249,000$82/sqft |
Source: Wetmore * Buchheit #4398555 Report a problem | ||
Public tax history
Tax history is unavailable.
Monthly payment
Est. payment
Payment breakdown
Explore the cost of this home by adjusting the details. Changes won't be saved.Climate risks
Neighborhood: 05053
Nearby schools
Schools provided by the listing agent
- Elementary: Woodstock Elementary School
- Middle: Assigned
- High: Woodstock Senior UHSD #4
- District: Mountain Views Supervisory Union
Source: PrimeMLS. This data may not be complete. We recommend contacting the local school district to confirm school assignments for this home.
Similar homes
- $480,0004 bd3 ba2.2k sqft301 Neal Road, Hartford, VT 05001Active
 MLS ID #5108008, Rowan Carroll. PrimeMLS
 - $299,0003 bd2 ba1.9k sqft10523 Pomfret Road, Pomfret, VT 05053Active
 MLS ID #5106607, Daniel Preston. PrimeMLS
 - $575,0003 bd2 ba2.5k sqft40 Carousel Court, Hartford, VT 05001Active
 MLS ID #5107771, Mary L Chamberlin. PrimeMLS
 - $495,0003 bd2 ba1.9k sqft96 Mill Street, Hartland, VT 05052Active
 MLS ID #5105791, Carol Shepherd. PrimeMLS
