Two exceptional vantage points, one private Vermont retreat. Set on 10.03 hilltop acres in Hartland, this property pairs a three-bedroom, two-bath main residence with a separate apartment above the barn-garage—each enjoying breathtaking long-range views. More than $323,000 in improvements since purchase enhance its comfort, versatility and energy resilience.
A seller-owned 19.68 kW ground-mounted solar array generates electricity that, based on the seller’s utility billing records, meets or exceeds the home’s consumption over a full year. Three seller-owned Tesla Powerwall batteries provide 40.5 kWh of energy storage and whole-home backup capability during grid outages. Upgraded 400-amp electrical service provides substantial capacity for modern electrical demands and future additions such as EV charging. Together, these investments offer an uncommon degree of energy self-reliance and peace of mind.
The main residence welcomes you with oak floors, a living-room fireplace, and a kitchen featuring granite counters, maple cabinetry, stainless steel appliances and a pantry. French doors lead to a generous dining room overlooking the landscape. All three main-house bedrooms are on the main level, including a primary suite with a spacious walk-in closet and private deck. A porch and additional deck extend living and entertaining outdoors.
The walkout lower level offers a spacious family/media room with a wood-burning stove, flexible space for exercise or creative pursuits, and room for laundry, storage and workshop activities.
Above the detached two-car barn-garage, a peaceful apartment enjoys views equally striking as those from the main residence. Recent renovations created a separate bedroom adjoining the main living space, complemented by a kitchen area and bathroom. Removed from the activity of the main house, this inviting space offers an inspiring setting for writing, art, quiet reflection or visiting guests. The apartment’s bedroom, bathroom and floor area are additional to, and reported separately from, the main-house totals.
Recent improvements also include new roofs on the house and barn-garage, apartment renovations, heat-pump heating and air conditioning, a hybrid water heater, side-yard fencing and driveway regraveling.
Mature flowering trees and shrubs, established perennial gardens and a greenhouse complement the private setting. With access to Woodstock and the Upper Valley, this distinctive property combines room to gather and create with the reassurance of thoughtfully upgraded infrastructure.
For sale
$1,250,000
163 Mandarin Dr, Hartland, VT 05048
3beds
2baths
4,363sqft
Single Family Residence
Built in 2005
10.03 Acres Lot
$-- Zestimate®
$287/sqft
$-- HOA
What's special
Living-room fireplaceDetached two-car barn-garageBreathtaking long-range viewsSide-yard fencingDriveway regravelingOak floorsHybrid water heater
- 3 days
- 192
- 18
Zillow last checked:
Listed by:
Mike Jarvis,
Mike Jarvis Group
Source: United Country,MLS#: 44022-117158
Facts & features
Interior
Bedrooms & bathrooms
- Bedrooms: 3
- Bathrooms: 2
Features
- Has basement: No
- Has fireplace: No
Interior area
- Total structure area: 4,363
- Total interior livable area: 4,363 sqft
Property
Lot
- Size: 10.03 Acres
Construction
Type & style
- Home type: SingleFamily
- Property subtype: Single Family Residence
Condition
- Year built: 2005
Community & HOA
Location
- Region: Hartland
Financial & listing details
- Price per square foot: $287/sqft
- Date on market: 11/10/2026
- Lease term: Contact For Details
Estimated market value
Not available
Estimated sales range
Not available
Not available
Price history
| Date | Event | Price |
|---|---|---|
| 11/10/2026 | Listed for sale | $1,250,000$287/sqft |
Source: United Country #44022-117158 Report a problem | ||
Public tax history
Tax history is unavailable.
Monthly payment
Est. payment
Payment breakdown
Explore the cost of this home by adjusting the details. Changes won't be saved.Climate risks
Neighborhood: 05048
Similar homes
- $1,250,0003 bd2 ba4.3k sqft30 Garcia Lane, Hartland, VT 05048Active
 MLS ID #5117158, Michael Jarvis. PrimeMLS
- $839,0003 bd4 ba3.5k sqft233 Brothers Road, Hartland, VT 05048Active
 MLS ID #5107719, Allison Griep. PrimeMLS
- $1,375,0003 bd3 ba4.9k sqft55 County Road, Hartland, VT 05089Active
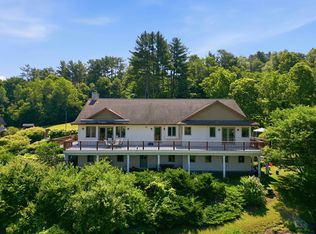 MLS ID #5098540, Danny Kogut. PrimeMLS
- $835,0003 bd3 ba2.4k sqft33 Eastman Road, Hartland, VT 05048Active
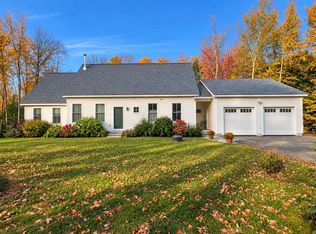 MLS ID #5114653, John F Bassette. PrimeMLS
