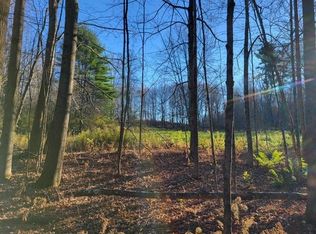
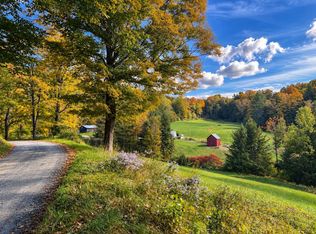
If privacy and a magical setting is what you are looking for you need to look no further Auger Hole is what you are searching for. Hidden away at the end of a town maintained road one will find the historic stone cape that was built for Vermont Senator Delano in 1815 by the well know Wardner family of Boston . Senator Delano wanted a stone cape built with European style details . The two fireplaces on each end of the large great room with exposed beams are examples of this early style. The site was chosen for the view of Mt. Ascutney and the protection of the surrounding hills. The 36.5 acres are comprised of mature woodlands and open meadows. The large spring fed pond is perfect for swimming on hot summer days and ice skating in the winter. In recent years a modern 2 bedroom house was added to the grounds . Large windows were used to bring the magnificent outside in .The downstairs open floor plan and spacious bedrooms upstairs create a comfortable , easy lifestyle. The lovey perennial gardens, patios and outdoor spaces are perfect for entertaining . Also on the property is a small stone building that with renovation could make a writers or artist studio .The property is located in the heart of horse country with miles of trails around and Mt. Ascutney now offers world class biking and walking trails. Easy access to the Upper Valley with Dartmouth College and Dartmouth Medical Center. Auger Hole is truly a one of a kind gem! Call for a private viewing .
Active
Listed by: Williamson Group Sothebys Intl. Realty • Carol Wood • Phone: 802-922-2014
$1,650,000
343 Auger Hole Road, West Windsor, VT 05062
3beds
4,144sqft
Single Family Residence
Built in 1815
36.5 Acres Lot
$-- Zestimate®
$398/sqft
$-- HOA
What's special
Spacious bedrooms upstairsDownstairs open floor plan
- 19 hours
- 270
- 26
Zillow last checked:
Listing updated:
Listed by:
Carol Wood,
Williamson Group Sothebys Intl. Realty Phone:802-922-2014
Source: PrimeMLS,MLS#: 5116495
Facts & features
Interior
Bedrooms & bathrooms
- Bedrooms: 3
- Bathrooms: 3
- Full bathrooms: 1
- 3/4 bathrooms: 1
- 1/2 bathrooms: 1
Heating
- Propane, Electric
Cooling
- None
Appliances
- Included: Dishwasher, Dryer, Mini Fridge, Refrigerator, Water Heater
Features
- Dining Area, Hearth, Natural Light, Natural Woodwork
- Flooring: Tile, Wood
- Windows: Window Treatments, Storm Window(s)
- Basement: Bulkhead,Full,Interior Stairs,Walkout,Interior Entry
- Number of fireplaces: 2
- Fireplace features: Fireplace Screens/Equip, Wood Burning, 2 Fireplaces, Wood Stove Hook-up
Interior area
- Total structure area: 5,168
- Total interior livable area: 4,144 sqft
- Finished area above ground: 4,144
- Finished area below ground: 0
Property
Parking
- Total spaces: 1
- Parking features: Gravel
- Garage spaces: 1
Features
- Levels: Two
- Stories: 2
- Patio & porch: Patio
- Exterior features: Balcony, Garden, Shed, Storage
- Has view: Yes
- View description: Water, Mountain(s)
- Has water view: Yes
- Water view: Water
- Waterfront features: Pond Site
- Body of water: _Unnamed
Lot
- Size: 36.5 Acres
- Features: Agricultural, Country Setting, Landscaped, Open Lot, Recreational, Rolling Slope, Sloped, Views, Wooded, Rural
Details
- Additional structures: Guest House, Outbuilding
- Parcel number: 73823510262
- Zoning description: Res
- Special conditions: Standard
Construction
Type & style
- Home type: SingleFamily
- Architectural style: Cape,Contemporary,Historic Vintage
- Property subtype: Single Family Residence
Materials
- Stone Exterior, Wood Exterior
- Foundation: Stone
- Roof: Shingle
Condition
- New construction: No
- Year built: 1815
Utilities & green energy
- Electric: Circuit Breakers
- Sewer: On-Site Septic Exists
- Utilities for property: Cable
Community & HOA
Community
- Security: Battery Smoke Detector, Carbon Monoxide Detector(s), Smoke Detector(s)
Location
- Region: Reading
Financial & listing details
- Price per square foot: $398/sqft
- Tax assessed value: $986,200
- Annual tax amount: $15,752
- Date on market: 11/1/2026
Estimated market value
Not available
Estimated sales range
Not available
$2,991/mo
Price history
| Date | Event | Price |
|---|---|---|
| 11/1/2026 | Listed for sale | $1,650,000$398/sqft |
Source:  PrimeMLS #5116495 Report a problem | ||
Public tax history
| Year | Property taxes | Tax assessment |
|---|---|---|
| 2025 | $15,753 | $986,200 |
| 2024 | -- | $986,200 +48.4% |
| 2023 | -- | $664,600 |
| 2022 | -- | $664,600 |
| 2021 | -- | $664,600 |
| 2020 | -- | $664,600 |
| 2019 | -- | $664,600 |
| 2018 | -- | $664,600 |
| 2017 | -- | $664,600 |
| 2016 | -- | $664,600 +9900% |
| 2015 | -- | $6,646 |
| 2014 | -- | $6,646 |
| 2013 | -- | $6,646 -34.6% |
| 2012 | -- | $10,163 |
| 2011 | -- | $10,163 |
| 2010 | -- | $10,163 |
| 2009 | -- | $10,163 |
| 2008 | -- | $10,163 |
| 2007 | -- | $10,163 |
| 2006 | -- | $10,163 +113% |
| 2003 | $9,542 | $4,771 |
Find assessor info on the county website
Monthly payment
Est. payment
Payment breakdown
Explore the cost of this home by adjusting the details. Changes won't be saved.Climate risks
Neighborhood: 05062
Nearby schools
Schools provided by the listing agent
- Elementary: Albert Bridge School
- Middle: Windsor High School
- High: Windsor High School
Source: PrimeMLS. This data may not be complete. We recommend contacting the local school district to confirm school assignments for this home.

Similar homes
- $1,399,0004 bd4 ba4k sqft145 The Plateau, Windsor, VT 05089Active
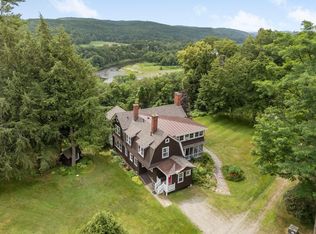 MLS ID #5095057, Dan Noble. PrimeMLS
- $1,375,0003 bd3 ba4.9k sqft55 County Road, Hartland, VT 05089Active
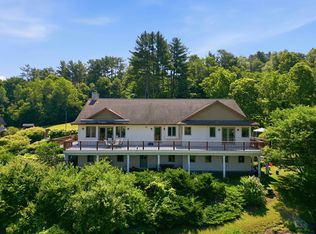 MLS ID #5098540, Danny Kogut. PrimeMLS
- $1,350,0004 bd4 ba2.6k sqft33 Highfield Drive, West Windsor, VT 05089Active
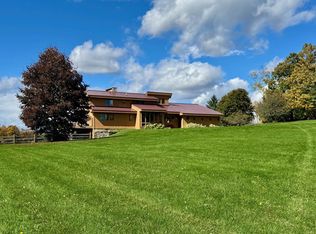 MLS ID #5114346, Danny Kogut. PrimeMLS
- $1,500,0003 bd4 ba2.9k sqft6405 Folding Hills Road, Woodstock, VT 05071Active
 MLS ID #5111623, John F Bassette. PrimeMLS
