An exceptional 13.1-acre equestrian property with direct access to the GMHA trail system in sought-after West Windsor. This Lindal Cedar home features expansive windows, vaulted ceilings, and wide decks overlooking grassy pastures and distant views of Mt. Ascutney. The newly designed kitchen includes Crown Point cabinetry, granite countertops, and stainless-steel appliances. Upstairs, the primary bedroom has a wood-burning fireplace, while the ensuite bathroom offers a soaking tub and tiled shower. Two additional bedrooms on the main level each with a bathroom. First-floor laundry / powder room. Mudroom with custom cabinetry and direct access to a 2-car garage. Automatic generator. The stone patio includes a fire pit, and the property has electric dog fencing. A custom two-story barn offers five stalls with direct access, heated tack room, automatic heated waterers, large, fenced grass paddocks, an oversized riding ring and round pen, All-season recreational opportunities with easy access to VAST snowmobile trails. Hike and cycle on the dirt road system. 15 minutes to GMHA, 20 minutes to Woodstock. 30 minutes to Hanover, NH, 2.25 hours to Boston.
Active
Listed by: Williamson Group Sothebys Intl. Realty • Danny Kogut • 802-457-2000
$1,350,000
33 Highfield Drive, West Windsor, VT 05089
4beds
2,650sqft
Single Family Residence
Built in 1988
13.01 Acres Lot
$835,200 Zestimate®
$509/sqft
$-- HOA
What's special
Large fenced grass paddocksLindal cedar homeVaulted ceilingsNewly designed kitchenAutomatic heated waterersElectric dog fencingStainless-steel appliances
- 2 days
- 318
- 26
Zillow last checked:
Listing updated:
Listed by:
Danny Kogut,
Williamson Group Sothebys Intl. Realty Cell:802-952-8588,
Scott Monahan,
Williamson Group Sothebys Intl. Realty
Source: PrimeMLS,MLS#: 5114346
Facts & features
Interior
Bedrooms & bathrooms
- Bedrooms: 4
- Bathrooms: 4
- Full bathrooms: 1
- 3/4 bathrooms: 2
- 1/2 bathrooms: 1
Heating
- Propane, Wood, Baseboard
Cooling
- None
Features
- Basement: Concrete,Daylight,Full,Interior Stairs,Unfinished,Walkout,Walk-Out Access
Interior area
- Total structure area: 4,530
- Total interior livable area: 2,650 sqft
- Finished area above ground: 2,650
- Finished area below ground: 0
Video & virtual tour
Property
Parking
- Total spaces: 2
- Parking features: Gravel
- Garage spaces: 2
Features
- Levels: One and One Half
- Stories: 1.5
- Has view: Yes
- View description: Mountain(s)
- Frontage length: Road frontage: 1253
Lot
- Size: 13.01 Acres
- Features: Country Setting, Farm, Field/Pasture, Level, Open Lot, Ski Area, Near Paths, Near Skiing, Near Snowmobile Trails
Details
- Parcel number: 73823510203
- Zoning description: R5
- Special conditions: Standard
Construction
Type & style
- Home type: SingleFamily
- Architectural style: Contemporary
- Property subtype: Single Family Residence
Materials
- Wood Frame
- Foundation: Concrete
- Roof: Standing Seam
Condition
- New construction: No
- Year built: 1988
Utilities & green energy
- Electric: Circuit Breakers
- Sewer: Septic Tank
- Utilities for property: Propane
Community & HOA
Location
- Region: West Windsor
Financial & listing details
- Price per square foot: $509/sqft
- Tax assessed value: $879,100
- Annual tax amount: $13,220
- Date on market: 10/15/2026
Estimated market value
$835,200
$668,000 - $1.00M
$3,626/mo
Price history
| Date | Event | Price |
|---|---|---|
| 10/15/2026 | Listed for sale | $1,350,000+321.9%$509/sqft |
Source:  PrimeMLS #5114346 Report a problem PrimeMLS #5114346 Report a problem | ||
| 10/16/2002 | Sold | $320,000$121/sqft |
Source: Public Record Report a problem | ||
Public tax history
| Year | Property taxes | Tax assessment |
|---|---|---|
| 2025 | $14,042 | $879,100 +0.8% |
| 2024 | -- | $872,000 +58.8% |
| 2023 | -- | $549,100 |
| 2022 | -- | $549,100 |
| 2021 | -- | $549,100 |
| 2020 | -- | $549,100 |
| 2019 | -- | $549,100 |
| 2018 | -- | $549,100 |
| 2017 | -- | $549,100 |
| 2016 | -- | $549,100 +9900% |
| 2015 | -- | $5,491 |
| 2014 | -- | $5,491 |
| 2013 | -- | $5,491 -10.7% |
| 2012 | -- | $6,149 |
| 2011 | -- | $6,149 |
| 2010 | -- | $6,149 |
| 2009 | -- | $6,149 +4.9% |
| 2008 | -- | $5,861 |
| 2007 | -- | $5,861 |
| 2006 | -- | $5,861 +98.2% |
| 2003 | $5,914 | $2,957 |
Find assessor info on the county website
Monthly payment
Est. payment
Payment breakdown
Explore the cost of this home by adjusting the details. Changes won't be saved.Climate risks
Neighborhood: 05089
Similar homes
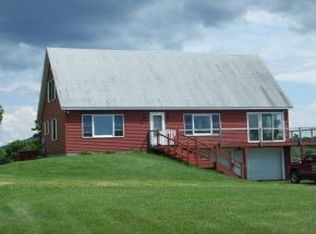
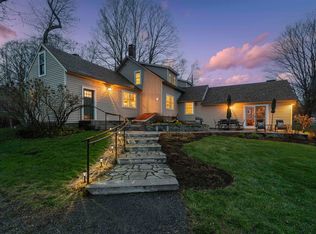
- $1,325,0004 bd2 ba2.5k sqft325 Cemetery Road, West Windsor, VT 05089Active
 MLS ID #5085969, T Story Jenks. PrimeMLS
 - $1,450,0003 bd2 ba1.3k sqft1503 Rush Meadow Road, West Windsor, VT 05037Active
 MLS ID #5093727, Katie Ladue Gilbert. PrimeMLS
 - $1,395,0004 bd3 ba3.3k sqft2033 South Road, Woodstock, VT 05091Active
 MLS ID #5110412, Keri Cole. PrimeMLS
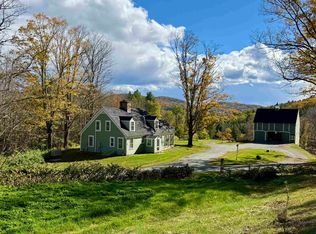
 - $1,435,0003 bd2 ba1.5k sqft131 Bernard Road, Pomfret, VT 05053Active
 MLS ID #5114041, Wade Treadway. PrimeMLS
