Captain John Coffeen cleared the first permanent homestead in Cavendish in 1769, and building by hand has been part of the town ever since. This log home carries on that tradition. The owner built the house himself, along with every kitchen cabinet, vanity, and shelf inside. Living is all on one level over a poured concrete basement foundation. A wood stove keeps the main living space cozy, and a Buderus boiler supplies baseboard heat when you are away. The +-19 acres are gentle and open around the house with an expansive forest network. The VAST trail runs through the property, so you can head out on the snowmobiles straight from your door. In fall the maples turn from red to orange with yellow tips, and the perennial gardens return on their own each year. The garage has three oversized bays plus a woodshop bay, and a drive-in space holds three more cars. The owner operates an auto shop business here out of the garage and would be happy to rent the garage back for a while after closing while he settles elsewhere. That makes this a fit for a second home that brings in some extra income, or for a budding business owner. Oversized, practical spaces keep maintenance simple. Call to schedule a showing.
Active
Listed by: Hall Collins Real Estate Group • Franchesca Collins • 802-242-5500
$685,000
99 Sunset Lane, Cavendish, VT 05142
3beds
2,128sqft
Ranch
Built in 2001
19.06 Acres Lot
$-- Zestimate®
$322/sqft
$-- HOA
What's special
Log homeExpansive forest network
- 1 day
- 185
- 10
Zillow last checked:
Listing updated:
Listed by:
Franchesca Collins,
Hall Collins Real Estate Group 802-242-5500,
Holly Hall,
Hall Collins Real Estate Group
Source: PrimeMLS,MLS#: 5117855
Facts & features
Interior
Bedrooms & bathrooms
- Bedrooms: 3
- Bathrooms: 3
- Full bathrooms: 2
- 1/2 bathrooms: 1
Heating
- Oil, Hot Water, Zoned, Wood Stove
Cooling
- None
Appliances
- Included: Dishwasher, Dryer, Gas Range, Refrigerator, Washer
- Laundry: 1st Floor Laundry
Features
- Flooring: Ceramic Tile, Wood
- Basement: Bulkhead,Concrete,Concrete Floor,Crawl Space,Partial,Interior Entry
Interior area
- Total structure area: 2,857
- Total interior livable area: 2,128 sqft
- Finished area above ground: 2,128
- Finished area below ground: 0
Video & virtual tour
Property
Parking
- Total spaces: 7
- Parking features: Gravel, Garage, On Site
- Garage spaces: 7
Accessibility
- Accessibility features: 1st Floor 1/2 Bathroom, 1st Floor Bedroom, One-Level Business, 1st Floor Laundry
Features
- Levels: One
- Stories: 1
Lot
- Size: 19.06 Acres
- Features: Open Lot, Rural
Details
- Additional structures: Outbuilding
- Zoning description: None
- Special conditions: Standard
Construction
Type & style
- Home type: SingleFamily
- Architectural style: Cabin,Ranch
- Property subtype: Ranch
Materials
- Log Home, Log Exterior
- Foundation: Poured Concrete
- Roof: Corrugated,Metal
Condition
- New construction: No
- Year built: 2001
Utilities & green energy
- Electric: Circuit Breakers
- Sewer: 1250 Gallon, Concrete, Septic Tank
- Utilities for property: Other, Satellite Internet
Community & HOA
Location
- Region: Cavendish
Financial & listing details
- Price per square foot: $322/sqft
- Annual tax amount: $10,230
- Date on market: 11/13/2026
- Listing agreement: Exclusive Right
- Road surface type: Gravel
Estimated market value
Not available
Estimated sales range
Not available
Not available
Price history
| Date | Event | Price |
|---|---|---|
| 11/13/2026 | Listed for sale | $685,000$322/sqft |
Source:  PrimeMLS #5117855 Report a problem | ||
Public tax history
Tax history is unavailable.
Monthly payment
Est. payment
Payment breakdown
Explore the cost of this home by adjusting the details. Changes won't be saved.Climate risks
Neighborhood: 05142
Nearby schools
Schools provided by the listing agent
- Elementary: Cavendish Town Elementary
- Middle: Green Mountain UHSD #35
- High: Green Mountain UHSD #35
- District: Cavendish School District
Source: PrimeMLS. This data may not be complete. We recommend contacting the local school district to confirm school assignments for this home.
Similar homes
- $499,0004 bd2 ba1.9k sqft77 Maple Street, Cavendish, VT 05153Active
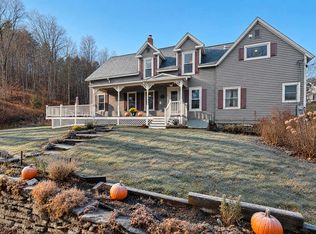 MLS ID #5117877, Michael Normyle. PrimeMLS
- $495,0003 bd3 ba2.4k sqft3341 Trebo Road, Chester, VT 05143Active
 MLS ID #5117529, Dan Vigeant. PrimeMLS
- $780,0003 bd3 ba2.4k sqft934 Heald Road, Cavendish, VT 05153Active
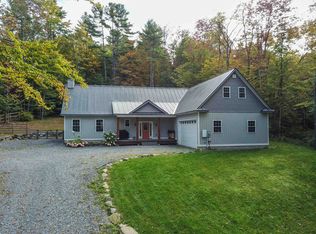 MLS ID #5095538, Joseph Karl. PrimeMLS
- $649,9004 bd4 ba2.5k sqft3319 East Hill Road, Andover, VT 05149Active
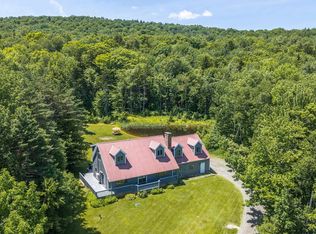 MLS ID #5099632, Thaddeus J Abare. PrimeMLS
