Classic Vermont charm meets tasteful updates at this inviting Ludlow farmhouse, less than two miles from Okemo Mountain Resort. With five bedrooms, four baths, and generous gathering spaces, this furnished home is ready for your next chapter. A practical mudroom welcomes you inside, where beautiful hardwood floors run throughout. Gather around the stone wood-burning fireplace in the spacious living area, prepare meals in the expansive chef’s kitchen, or settle into the sunroom for a quiet afternoon. Outside, the hot tub offers a relaxing finish to a day on the mountain. The large, level, fully fenced yard provides privacy and plenty of room for lawn games, outdoor dining, and entertaining, while a detached two-car garage adds convenient parking and storage. Updated wiring and the septic system further complement the property. Ludlow’s parks, restaurants, shops, and farmers market are less than five minutes away, putting village amenities and year-round recreation within easy reach. Whether you’re seeking a Vermont retreat, primary residence, or investment opportunity, this beautifully updated farmhouse is being sold furnished and ready to enjoy. Visit the Okemo real estate community today. Taxes are based on current town assessment.
Active
Listed by: William Raveis Real Estate Vermont Properties • Sarah N Sheehan • 802-228-8877
$599,000
9 Ives Road, Ludlow, VT 05149
5beds
3,062sqft
Single Family Residence
Built in 1925
1 Acres Lot
$-- Zestimate®
$196/sqft
$-- HOA
What's special
Stone wood-burning fireplaceDetached two-car garageHot tubPractical mudroomGenerous gathering spacesFive bedroomsConvenient parking and storage
- 10 days
- 872
- 95
Zillow last checked:
Listing updated:
Listed by:
Sarah N Sheehan,
William Raveis Real Estate Vermont Properties Off:802-228-8877
Source: PrimeMLS,MLS#: 5114688
Facts & features
Interior
Bedrooms & bathrooms
- Bedrooms: 5
- Bathrooms: 4
- Full bathrooms: 2
- 3/4 bathrooms: 2
Heating
- Propane, Floor Furnace, Forced Air, Zoned
Cooling
- None
Appliances
- Included: Dishwasher, Dryer, Range Hood, Microwave, Electric Range, Refrigerator, Washer, Owned Water Heater, Tank Water Heater, Vented Exhaust Fan
- Laundry: 1st Floor Laundry
Features
- Ceiling Fan(s), Dining Area, Kitchen Island, Kitchen/Dining, Living/Dining, Natural Light, Natural Woodwork, Indoor Storage, Programmable Thermostat, Smart Thermostat
- Flooring: Ceramic Tile, Hardwood, Wood
- Windows: Blinds, Window Treatments, Double Pane Windows
- Basement: Concrete,Concrete Floor,Full,Interior Stairs,Locked Storage,Storage Space,Unfinished,Interior Access,Interior Entry
- Number of fireplaces: 1
- Fireplace features: Fireplace Screens/Equip, Wood Burning, 1 Fireplace
- Furnished: Yes
Interior area
- Total structure area: 4,628
- Total interior livable area: 3,062 sqft
- Finished area above ground: 3,062
- Finished area below ground: 0
Property
Parking
- Total spaces: 2
- Parking features: Gravel, Driveway, Garage, Off Street, On Site, Unpaved, Detached
- Garage spaces: 2
- Has uncovered spaces: Yes
Accessibility
- Accessibility features: 1st Floor Hrd Surfce Flr, 1st Floor Laundry
Features
- Levels: Two,Multi-Level
- Stories: 2
- Patio & porch: Enclosed Porch
- Exterior features: Deck, Garden, Natural Shade, Storage
- Has spa: Yes
- Spa features: Heated
- Fencing: Dog Fence,Full
- Has view: Yes
- Frontage length: Road frontage: 550
Lot
- Size: 1 Acres
- Features: Corner Lot, Country Setting, Landscaped, Level, Major Road Frontage, Open Lot, Ski Area, Views, Near Golf Course, Near Shopping, Near Skiing, Near Snowmobile Trails, Near School(s)
Details
- Parcel number: 36311210756
- Zoning description: Residential
- Special conditions: Standard
Construction
Type & style
- Home type: SingleFamily
- Architectural style: Contemporary
- Property subtype: Single Family Residence
Materials
- Wood Frame, Vinyl Siding
- Foundation: Poured Concrete, Stone
- Roof: Asphalt Shingle
Condition
- New construction: No
- Year built: 1925
Utilities & green energy
- Electric: Circuit Breakers
- Sewer: Leach Field, Septic Tank
- Utilities for property: Propane, Fiber Optic Internt Avail
Community & HOA
Community
- Security: Carbon Monoxide Detector(s), HW/Batt Smoke Detector
Location
- Region: Ludlow
Financial & listing details
- Price per square foot: $196/sqft
- Tax assessed value: $318,600
- Annual tax amount: $7,514
- Date on market: 10/16/2026
- Listing terms: Cash,Conventional,FHA,Home Equity,VA Loan,VFHA
Estimated market value
Not available
Estimated sales range
Not available
Not available
Price history
| Date | Event | Price |
|---|---|---|
| 10/16/2026 | Listed for sale | $599,000+7%$196/sqft |
Source:  PrimeMLS #5114688 Report a problem | ||
| 5/21/2024 | Sold | $560,000-2.6%$183/sqft |
Source: PrimeMLS #4985026 Report a problem | ||
| 4/15/2024 | Pending sale | $575,000$188/sqft |
Source:  William Raveis Real Estate, Mortgage & Insurance #4985026 Report a problem | ||
| 4/6/2024 | Price change | $575,000-4.2%$188/sqft |
Source: PrimeMLS #4985026 Report a problem | ||
| 2/14/2024 | Listed for sale | $600,000+69%$196/sqft |
Source: PrimeMLS #4985026 Report a problem | ||
| 7/31/2020 | Sold | $355,000-6.3%$116/sqft |
Source: PrimeMLS #4734956 Report a problem | ||
| 3/7/2020 | Price change | $379,000-2.6%$124/sqft |
Source: TPW Real Estate #4734956 Report a problem | ||
| 1/3/2020 | Price change | $389,000-2.5%$127/sqft |
Source: TPW Real Estate #4734956 Report a problem | ||
| 8/1/2019 | Price change | $399,000-2.4%$130/sqft |
Source: TPW Real Estate #4734956 Report a problem | ||
| 7/8/2019 | Price change | $409,000-4.7%$134/sqft |
Source: TPW Real Estate #4734956 Report a problem | ||
| 2/1/2019 | Listed for sale | $429,000+342.3%$140/sqft |
Source: TPW Real Estate #4734956 Report a problem | ||
| 3/20/2017 | Sold | $97,000-19.1%$32/sqft |
Source: PrimeMLS #4600444 Report a problem | ||
| 2/24/2017 | Pending sale | $119,900$39/sqft |
Source: Buffum Realty #4600444 Report a problem | ||
| 2/17/2017 | Price change | $119,900-10.9%$39/sqft |
Source: Buffum Realty #4600444 Report a problem | ||
| 12/30/2016 | Price change | $134,500-4.9%$44/sqft |
Source: Buffum Realty #4600444 Report a problem | ||
| 12/2/2016 | Price change | $141,500-4.7%$46/sqft |
Source: Buffum Realty #4600444 Report a problem | ||
| 11/2/2016 | Price change | $148,500-9.9%$48/sqft |
Source: Buffum Realty #4600444 Report a problem | ||
| 9/28/2016 | Listed for sale | $164,900$54/sqft |
Source: Buffum Realty #4600444 Report a problem | ||
Public tax history
| Year | Property taxes | Tax assessment |
|---|---|---|
| 2025 | $6,926 | $318,600 |
| 2024 | -- | $318,600 |
| 2023 | -- | $318,600 |
| 2022 | -- | $318,600 |
| 2021 | -- | $318,600 +14.1% |
| 2020 | -- | $279,300 |
| 2019 | -- | $279,300 +34.4% |
| 2018 | -- | $207,800 |
| 2017 | -- | $207,800 |
| 2016 | -- | $207,800 +9900% |
| 2015 | -- | $2,078 |
| 2014 | -- | $2,078 |
| 2013 | -- | $2,078 |
| 2012 | -- | $2,078 -13.2% |
| 2011 | -- | $2,395 |
| 2010 | -- | $2,395 |
| 2009 | -- | $2,395 |
| 2008 | -- | $2,395 |
| 2007 | -- | $2,395 |
| 2006 | -- | $2,395 +157.8% |
| 2003 | $1,635 | $929 |
Find assessor info on the county website
Monthly payment
Est. payment
Payment breakdown
Explore the cost of this home by adjusting the details. Changes won't be saved.Climate risks
Neighborhood: 05149
Nearby schools
Schools provided by the listing agent
- Elementary: Ludlow Elementary School
- District: Two Rivers Supervisory Union
Source: PrimeMLS. This data may not be complete. We recommend contacting the local school district to confirm school assignments for this home.
Similar homes
- $395,0003 bd2 ba2.7k sqft27 Paul's Way, Ludlow, VT 05149Active
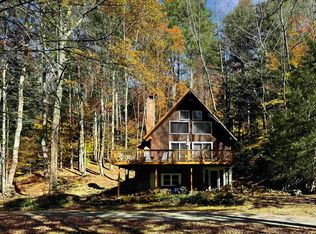 MLS ID #5115623, Frank Provance. PrimeMLS
- $650,0003 bd2 ba2.6k sqft148 Edelweiss Road, Ludlow, VT 05149Active
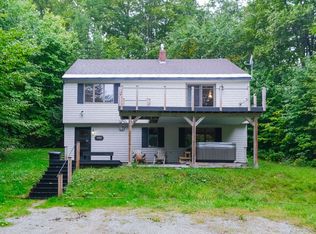 MLS ID #5109264, Joseph Karl. PrimeMLS
- $700,0005 bd4 ba3.6k sqft488 Andover Road, Ludlow, VT 05149Active
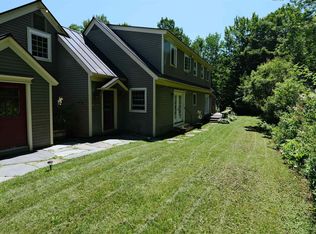 MLS ID #5103780, Sarah N Sheehan. PrimeMLS
- $649,0003 bd2 ba1.6k sqft667 West Hill Road, Ludlow, VT 05149Active
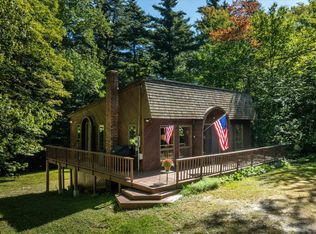 MLS ID #5110776, Andre J Menard. PrimeMLS
