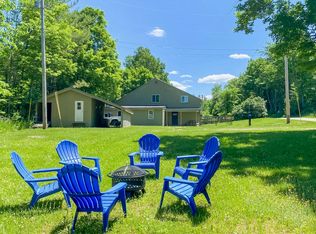
In the heart of the lakes region is this turnkey, wonderful three-bedroom, two-bath chalet. Walk into the lower level to a multipurpose space with two living areas, an office/den, and a laundry room. Upstairs on the main level you're welcomed with a wall of windows flooding the space with natural light, soaring wood ceilings with exposed beams, a stone, wood-burning fireplace and an open living concept for all to gather. The kitchen, which has adequate space, a large pantry closet, and a large prep island with storage underneath will be a great workstation. The two-sided breakfast bar is great for easy dining or overflow when hosting dinner parties and holidays. The dining table has room for a crew with fireside dining. Then slip into the living room chairs to relax in front of the fireplace. The main level is rounded off with two bedrooms and a full bath. Upstairs is dedicated to the primary en-suite with extra space to relax and read, featuring two large eve closets. All this is within walking distance to the public use of Lake Pauline and Lake Rescue. Just minutes to skiing at Jackson Gore, golfing at Fox Run and all downtown Ludlow has to offer. This house is priced to sell! Come take a look today.
Active
Listed by: Diamond Realty • Frank Provance • 802-228-1234
$395,000
27 Paul's Way, Ludlow, VT 05149
3beds
2,744sqft
Single Family Residence
Built in 1974
1.1 Acres Lot
$277,400 Zestimate®
$144/sqft
$-- HOA
What's special
Stone wood-burning fireplaceLaundry roomLarge pantry closetTwo large eve closetsOpen living conceptTwo-sided breakfast bar
- 8 hours
- 260
- 27
Zillow last checked:
Listing updated:
Listed by:
Frank Provance,
Diamond Realty 802-228-1234
Source: PrimeMLS,MLS#: 5115623
Facts & features
Interior
Bedrooms & bathrooms
- Bedrooms: 3
- Bathrooms: 2
- Full bathrooms: 1
- 3/4 bathrooms: 1
Heating
- Gas Heater, Passive Solar, Wood Stove, Wall Units
Cooling
- None
Appliances
- Included: Dishwasher, Dryer, Microwave, Electric Range, Refrigerator, Washer, Electric Water Heater, Owned Water Heater, Exhaust Fan, Water Heater
- Laundry: 1st Floor Laundry
Features
- Cathedral Ceiling(s), Ceiling Fan(s), Dining Area, Kitchen Island, Kitchen/Dining, Living/Dining, Natural Light, Natural Woodwork
- Flooring: Carpet, Hardwood, Tile
- Windows: Blinds, Drapes, Window Treatments, Screens
- Basement: Basement Stairs,Concrete,Daylight,Finished,Full,Interior Stairs,Walkout,Walk-Out Access
- Number of fireplaces: 1
- Fireplace features: Fireplace Screens/Equip, Wood Burning, 1 Fireplace
- Furnished: Yes
Interior area
- Total structure area: 2,744
- Total interior livable area: 2,744 sqft
- Finished area above ground: 1,966
- Finished area below ground: 778
Property
Parking
- Parking features: Gravel
Accessibility
- Accessibility features: 1st Floor Full Bathroom, Bathroom w/Step-in Shower, Bathroom w/Tub, Hard Surface Flooring
Features
- Levels: One and One Half
- Stories: 1.5
- Patio & porch: Patio, Enclosed Porch
- Exterior features: Deck, Natural Shade
- Has spa: Yes
- Spa features: Heated
- Has view: Yes
- Frontage length: Road frontage: 208
Lot
- Size: 1.1 Acres
- Features: Country Setting, Hilly, Landscaped, Level, Recreational, Slight, Sloped, Views, Wooded, Near Country Club, Near Golf Course, Near Shopping, Near Skiing, Near Snowmobile Trails, Near School(s)
Details
- Parcel number: 36311210978
- Zoning description: Residential
- Special conditions: Standard
Construction
Type & style
- Home type: SingleFamily
- Architectural style: Chalet
- Property subtype: Single Family Residence
Materials
- Fiberglss Batt Insulation, Masonry, Wood Frame, Combination Exterior, Stone Exterior, Stucco Exterior, Vertical Siding, Wood Exterior, Wood Siding
- Foundation: Poured Concrete
- Roof: Metal
Condition
- New construction: No
- Year built: 1974
Utilities & green energy
- Electric: 100 Amp Service
- Sewer: Private Sewer, Septic Tank
- Utilities for property: Cable, Propane, Fiber Optic Internt Avail
Community & HOA
Community
- Security: Battery Smoke Detector, Carbon Monoxide Detector(s), Smoke Detector(s)
Location
- Region: Ludlow
Financial & listing details
- Price per square foot: $144/sqft
- Tax assessed value: $185,800
- Annual tax amount: $4,657
- Date on market: 10/25/2026
- Exclusions: Table and barrel chairs, art work and personal items.
- Road surface type: Gravel
Estimated market value
$277,400
$214,000 - $341,000
$2,411/mo
Price history
| Date | Event | Price |
|---|---|---|
| 10/25/2026 | Listed for sale | $395,000+276.2%$144/sqft |
Source:  PrimeMLS #5115623 Report a problem | ||
| 8/31/2001 | Sold | $105,000$38/sqft |
Source: Public Record Report a problem | ||
Public tax history
| Year | Property taxes | Tax assessment |
|---|---|---|
| 2025 | $4,039 | $185,800 |
| 2024 | -- | $185,800 |
| 2023 | -- | $185,800 |
| 2022 | -- | $185,800 |
| 2021 | -- | $185,800 +10.5% |
| 2020 | -- | $168,200 |
| 2019 | -- | $168,200 |
| 2018 | -- | $168,200 |
| 2017 | -- | $168,200 |
| 2016 | -- | $168,200 +9900% |
| 2015 | -- | $1,682 |
| 2014 | -- | $1,682 |
| 2013 | -- | $1,682 |
| 2012 | -- | $1,682 -10.1% |
| 2011 | -- | $1,871 |
| 2010 | -- | $1,871 |
| 2009 | -- | $1,871 |
| 2008 | -- | $1,871 |
| 2007 | -- | $1,871 |
| 2006 | -- | $1,871 +101.6% |
| 2003 | $1,633 | $928 |
Find assessor info on the county website
Monthly payment
Est. payment
Payment breakdown
Explore the cost of this home by adjusting the details. Changes won't be saved.Climate risks
Neighborhood: 05149
Nearby schools
Schools provided by the listing agent
- Elementary: Ludlow Elementary School
- District: Two Rivers Supervisory Union
Source: PrimeMLS. This data may not be complete. We recommend contacting the local school district to confirm school assignments for this home.

Similar homes
- $425,0003 bd3 ba1.6k sqft16 Smith Street, Ludlow, VT 05149Active
 MLS ID #5106279, Sarah N Sheehan. PrimeMLS
- $429,9003 bd2 ba1.7k sqft574 Hitzel Ter, Rutland, VT 05701For Sale By Owner
- $399,0003 bd3 ba1.9k sqft19 Elmwood Drive, Rutland City, VT 05701Active
 MLS ID #5115605, Hughes Group Team. PrimeMLS
- $415,0003 bd2 ba1.8k sqft112 Johnson Road, Cavendish, VT 05153Active
 MLS ID #5106223, Christina E Dryden. PrimeMLS
