Welcome home to this spacious four bedroom, two bathroom property set on 2.26 acres in Wallingford, Vermont. With nearly 2,000 square feet of living space, this 1800's home is full of character and offers an inviting open floor plan suited to both everyday living and entertaining. The acreage provides room to garden, play, gather outdoors, or simply enjoy the peaceful Vermont setting, while an attached storage shed and the post and beam barn offers convenient space for animals, tools, toys and outdoor equipment. Located between Rutland and Manchester, the property is well positioned for access to shopping, dining, lakes, ski areas, and year-round recreation. Whether you’re seeking a comfortable full-time residence, a weekend retreat, or a home with room to grow, this versatile property offers a welcoming place to make your own. Come explore the possibilities. Welcome Home!
Active
Listed by: Welcome Home Real Estate • Rhonda Nash • 802-446-4616
Price cut: $25K (10/30)
$350,000
2664 US Route 7 S, Wallingford, VT 05773
4beds
1,900sqft
Single Family Residence
Built in 1800
2.26 Acres Lot
$-- Zestimate®
$184/sqft
$-- HOA
What's special
Post and beam barnInviting open floor planAttached storage shed
- 25 days
- 980
- 108
Zillow last checked:
Listing updated:
Listed by:
Rhonda Nash,
Welcome Home Real Estate 802-446-4616
Source: PrimeMLS,MLS#: 5113998
Facts & features
Interior
Bedrooms & bathrooms
- Bedrooms: 4
- Bathrooms: 2
- Full bathrooms: 2
Heating
- Oil, Wood, Hot Air, Wood Stove
Cooling
- None
Appliances
- Included: Dishwasher, Electric Range, Refrigerator
- Laundry: Laundry Hook-ups
Features
- Dining Area, Natural Light
- Flooring: Hardwood, Softwood, Vinyl, Wood
- Basement: Unfinished,Interior Entry
- Fireplace features: Wood Stove Hook-up
Interior area
- Total structure area: 2,964
- Total interior livable area: 1,900 sqft
- Finished area above ground: 1,900
- Finished area below ground: 0
Property
Parking
- Total spaces: 1
- Parking features: Gravel
- Garage spaces: 1
Features
- Levels: 1.75
- Stories: 1.75
- Patio & porch: Covered Porch
- Exterior features: Building, Deck, Natural Shade, Shed, Storage
- Has view: Yes
- Frontage length: Road frontage: 150
Lot
- Size: 2.26 Acres
- Features: Country Setting, Views
Details
- Additional structures: Barn(s), Outbuilding
- Parcel number: 68121610598
- Zoning description: Residential
- Special conditions: Standard
Construction
Type & style
- Home type: SingleFamily
- Architectural style: Cape,Gambrel
- Property subtype: Single Family Residence
Materials
- Wood Frame
- Foundation: Stone
- Roof: Slate
Condition
- New construction: No
- Year built: 1800
Utilities & green energy
- Electric: 100 Amp Service
- Sewer: Septic Tank
- Utilities for property: Cable Available, Phone Available, Fiber Optic Internt Avail
Community & HOA
Location
- Region: Wallingford
Financial & listing details
- Price per square foot: $184/sqft
- Tax assessed value: $1,078,700
- Annual tax amount: $24,160
- Date on market: 10/13/2026
- Road surface type: Paved
Estimated market value
Not available
Estimated sales range
Not available
$2,515/mo
Price history
| Date | Event | Price |
|---|---|---|
| 10/30/2026 | Price change | $350,000-6.7%$184/sqft |
Source:  PrimeMLS #5113998 Report a problem | ||
| 10/13/2026 | Listed for sale | $375,000+125.9%$197/sqft |
Source: PrimeMLS #5113998 Report a problem | ||
| 5/18/2023 | Sold | $166,000$87/sqft |
Source: Public Record Report a problem | ||
Public tax history
| Year | Property taxes | Tax assessment |
|---|---|---|
| 2025 | $24,160 | $1,078,700 |
| 2024 | -- | $1,078,700 -9.8% |
| 2023 | -- | $1,196,200 +4.3% |
| 2022 | -- | $1,146,400 |
| 2021 | -- | $1,146,400 |
| 2020 | -- | $1,146,400 |
| 2019 | -- | $1,146,400 |
| 2018 | -- | $1,146,400 +7.7% |
| 2017 | $17,309 | $1,064,500 |
| 2016 | -- | $1,064,500 +12407.3% |
| 2015 | -- | $8,511 +0.5% |
| 2014 | -- | $8,469 -15.8% |
| 2013 | -- | $10,061 +39.6% |
| 2012 | -- | $7,208 +56.3% |
| 2011 | -- | $4,611 |
| 2010 | -- | $4,611 |
| 2009 | -- | $4,611 |
| 2008 | -- | $4,611 |
| 2007 | -- | $4,611 +96.1% |
| 2006 | -- | $2,351 |
| 2003 | $5,814 | $2,351 |
Find assessor info on the county website
Monthly payment
Est. payment
Payment breakdown
Explore the cost of this home by adjusting the details. Changes won't be saved.Climate risks
Neighborhood: 05773
Nearby schools
Schools provided by the listing agent
- Elementary: Wallingford Elementary
- Middle: Mill River Union High School
- High: Mill River Union High School
- District: Mill RIver USD 40
Source: PrimeMLS. This data may not be complete. We recommend contacting the local school district to confirm school assignments for this home.
Similar homes
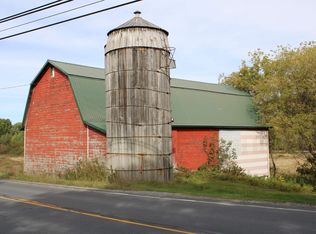
- $330,0003 bd1 ba1.6k sqft937 Church Street, Wallingford, VT 05773Active
 MLS ID #5117034, Robin Chesnut-Tangerman. PrimeMLS
- $399,0003 bd2 ba2.4k sqft40 Hillside Road, Wallingford, VT 05773Active
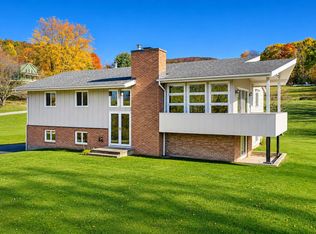 MLS ID #5117057, Rhonda Nash. PrimeMLS
- $300,0003 bd2 ba2.2k sqft547 N. Main Street, Wallingford, VT 05773Active
 MLS ID #5108020, Rhonda Nash. PrimeMLS
- $499,0003 bd2 ba2.4k sqft2920 US-7, Wallingford, VT 05773Active
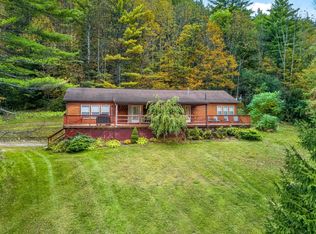 MLS ID #5112016, Mendi Michael. PrimeMLS
