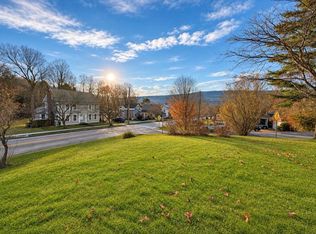
Situated in a beautiful, stately setting on Hillside Road in quintessential Wallingford, Vermont, this classic mid-century modern raised ranch offers timeless charm and outstanding views overlooking Wallingford Village and the surrounding mountains. Featuring three bedrooms and two bathrooms, this inviting home boasts beautiful hardwood floors throughout the main level, a cozy wood-burning fireplace, and sliding glass doors leading to a wonderful deck where you can relax and take in the stunning mountain views and picturesque beauty of Wallingford Village. An abundance of closet and storage space throughout the home adds to its functionality and appeal. The spacious lower level offers additional living space with porcelain tile flooring throughout much of the area. A wonderful secondary kitchen provides an abundance of counter space and cabinetry, along with a wine refrigerator, making it the perfect spot for canning, preserving, winemaking, or exploring your culinary hobbies. You’ll also find a cozy den complete with a charming wood stove and sliding glass doors leading directly to the yard, a three-quarter bathroom, and a dedicated laundry area. Situated on a beautiful three-quarter-acre lot, this property offers plenty of outdoor space for gardening, entertaining, or simply relaxing and enjoying the Vermont surroundings. An attached one-car garage adds everyday convenience. Full of character, charm, and potential, this beautiful home is just waiting for your personal touches to make it truly shine. With its classic mid-century design, generous storage, versatile living spaces, and breathtaking setting overlooking the village and mountains beyond, this property offers a wonderful opportunity to enjoy the best of Vermont living. Come see this beauty for yourself and Welcome Home to beautiful Wallingford, Vermont!
Active
Listed by: Welcome Home Real Estate • Rhonda Nash • 802-446-4616
$399,000
40 Hillside Road, Wallingford, VT 05773
3beds
2,474sqft
Ranch
Built in 1971
0.63 Acres Lot
$379,500 Zestimate®
$161/sqft
$-- HOA
What's special
Cozy wood-burning fireplaceAttached one-car garageWonderful deckDedicated laundry areaVersatile living spacesGenerous storageThree-quarter bathroom
- 5 days
- 477
- 34
Zillow last checked:
Listing updated:
Listed by:
Rhonda Nash,
Welcome Home Real Estate 802-446-4616,
Noel S Weeks,
Welcome Home Real Estate
Source: PrimeMLS,MLS#: 5117057
Facts & features
Interior
Bedrooms & bathrooms
- Bedrooms: 3
- Bathrooms: 2
- Full bathrooms: 1
- 3/4 bathrooms: 1
Heating
- Baseboard, Wood Stove
Cooling
- None
Appliances
- Laundry: In Basement
Features
- Dining Area, Natural Light, Natural Woodwork
- Flooring: Ceramic Tile, Hardwood, Vinyl
- Basement: Finished,Full,Insulated,Walkout,Walk-Out Access
- Number of fireplaces: 1
- Fireplace features: 1 Fireplace, Wood Stove Hook-up
Interior area
- Total structure area: 3,113
- Total interior livable area: 2,474 sqft
- Finished area above ground: 1,493
- Finished area below ground: 981
Property
Parking
- Total spaces: 1
- Parking features: Crushed Stone
- Garage spaces: 1
Features
- Levels: Two
- Stories: 2
- Patio & porch: Covered Porch
- Exterior features: Balcony
- Has view: Yes
- View description: Mountain(s)
- Frontage length: Road frontage: 350
Lot
- Size: 0.63 Acres
- Features: Corner Lot, Hilly, Neighborhood, Near School(s)
Details
- Parcel number: 68121610572
- Zoning description: Residential
- Special conditions: Standard
Construction
Type & style
- Home type: SingleFamily
- Architectural style: Raised Ranch
- Property subtype: Ranch
Materials
- Brick Veneer Exterior, Wood Exterior
- Foundation: Concrete
- Roof: Shingle
Condition
- New construction: No
- Year built: 1971
Utilities & green energy
- Electric: 100 Amp Service
- Sewer: Public Sewer
- Utilities for property: Cable Available, Phone Available, Fiber Optic Internt Avail
Community & HOA
Location
- Region: Wallingford
Financial & listing details
- Price per square foot: $161/sqft
- Tax assessed value: $253,600
- Annual tax amount: $5,342
- Date on market: 11/6/2026
- Cumulative days on market: 6 days
- Listing agreement: Exclusive Right
- Road surface type: Paved
Estimated market value
$379,500
$361,000 - $398,000
$2,446/mo
Price history
| Date | Event | Price |
|---|---|---|
| 11/6/2026 | Listed for sale | $399,000$161/sqft |
Source:  PrimeMLS #5117057 Report a problem | ||
Public tax history
| Year | Property taxes | Tax assessment |
|---|---|---|
| 2025 | $5,342 | $253,600 |
| 2024 | -- | $253,600 |
| 2023 | -- | $253,600 |
| 2022 | -- | $253,600 |
| 2021 | -- | $253,600 |
| 2020 | -- | $253,600 |
| 2019 | -- | $253,600 |
| 2018 | -- | $253,600 -12.7% |
| 2017 | $4,724 | $290,500 |
| 2016 | -- | $290,500 +9900% |
| 2015 | -- | $2,905 |
| 2014 | -- | $2,905 +5.1% |
| 2013 | -- | $2,764 |
| 2012 | -- | $2,764 |
| 2011 | -- | $2,764 |
| 2010 | -- | $2,764 |
| 2009 | -- | $2,764 |
| 2008 | -- | $2,764 |
| 2007 | -- | $2,764 +102.8% |
| 2006 | -- | $1,363 +8.6% |
| 2003 | $3,125 | $1,255 |
Find assessor info on the county website
Monthly payment
Est. payment
Payment breakdown
Explore the cost of this home by adjusting the details. Changes won't be saved.Climate risks
Neighborhood: 05773
Nearby schools
Schools provided by the listing agent
- Elementary: Wallingford Elementary
- Middle: Mill River Union High School
- High: Mill River Union High School
- District: Mill RIver USD 40
Source: PrimeMLS. This data may not be complete. We recommend contacting the local school district to confirm school assignments for this home.

Similar homes
- $330,0003 bd1 ba1.6k sqft937 Church Street, Wallingford, VT 05773Active
 MLS ID #5117034, Robin Chesnut-Tangerman. PrimeMLS
- $435,0004 bd2 ba2.4k sqft60 Irish Lane, Wallingford, VT 05773Active
 MLS ID #5076979, Hughes Group Team. PrimeMLS
- $300,0003 bd2 ba2.2k sqft547 N. Main Street, Wallingford, VT 05773Active
 MLS ID #5108020, Rhonda Nash. PrimeMLS
- $285,0003 bd1 ba1.4k sqft96 Prospect Street, Wallingford, VT 05773Active
 MLS ID #5103919, Rhonda Nash. PrimeMLS
