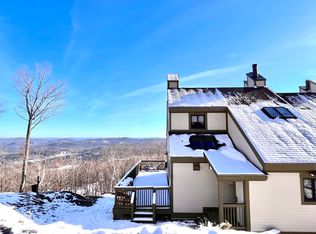
Nicely updated four bedroom townhouse in a private setting that abuts the Okemo State Forest, offering outstanding long distance mountain views to the east and south. A welcoming bluestone walkway leads you into an expanded mud room with tile floor and numerous built ins. Large kitchen with breakfast bar includes stainless steel appliances and hardwood floor. The dining/living area with cathedral ceiling and oak floors is centered by a recently installed woodburning fireplace. A covered deck with updated slider runs the width of the unit and includes a 4 person whirlpool tub, offering substantial long distance mountain views as far as New Hampshire. The primary suite includes a bath with skylit soaking tub, oversized tile shower, and updated fixtures, flooring, and lighting. Three additional bedrooms on the ground floor include a fully updated three-quarter bath with glass-enclosed shower and cedar-lined sauna. An exterior closet off the mudroom offers additional storage for skis, snowboards, snowshoes, and sleds. One of the most private townhome settings on Okemo with views second to none.
Active
Listed by: Mary W. Davis Realtor & Assoc., Inc. • Andre J Menard • Off: 802-228-8811
$729,000
224 Okemo Trailside Extension #46B, Ludlow, VT 05149
4beds
1,842sqft
Condominium
Built in 1986
-- sqft lot
$-- Zestimate®
$396/sqft
$-- HOA
What's special
Recently installed woodburning fireplaceViews second to noneWelcoming bluestone walkwayCedar-lined saunaHardwood floorStainless steel appliances
- 1 day
- 154
- 14
Zillow last checked:
Listing updated:
Listed by:
Andre J Menard,
Mary W. Davis Realtor & Assoc., Inc. Off:802-228-8811
Source: PrimeMLS,MLS#: 5117802
Facts & features
Interior
Bedrooms & bathrooms
- Bedrooms: 4
- Bathrooms: 3
- Full bathrooms: 1
- 3/4 bathrooms: 1
- 1/2 bathrooms: 1
Heating
- Propane, Baseboard
Cooling
- None
Appliances
- Included: Dishwasher, Dryer, Microwave, Refrigerator, Trash Compactor, Washer, Gas Stove
Features
- Cathedral Ceiling(s), Primary BR w/ BA, Sauna, Soaking Tub
- Flooring: Carpet, Hardwood, Tile, Vinyl Plank
- Windows: Skylight(s)
- Has basement: No
- Number of fireplaces: 1
- Fireplace features: Wood Burning, 1 Fireplace
Interior area
- Total structure area: 1,842
- Total interior livable area: 1,842 sqft
- Finished area above ground: 1,842
- Finished area below ground: 0
Property
Parking
- Parking features: Shared Driveway
Features
- Levels: 3
- Stories: 3
- Exterior features: Deck
- Has spa: Yes
- Spa features: Heated
- Has view: Yes
- View description: Mountain(s)
Lot
- Features: Trail/Near Trail, Abuts Conservation, Adjoins St/Nat'l Forest, Mountain, Near Skiing
Details
- Zoning description: Mtn Rec.
- Special conditions: Standard
Construction
Type & style
- Home type: Condo
- Architectural style: Contemporary
- Property subtype: Condominium
Materials
- Wood Frame
- Foundation: Concrete
- Roof: Asphalt Shingle
Condition
- New construction: No
- Year built: 1986
Utilities & green energy
- Electric: Circuit Breakers
- Sewer: Public Sewer
- Utilities for property: Phone, Cable, Propane, Phone Available
Community & HOA
Community
- Subdivision: Okemo Trailside
HOA
- Has HOA: Yes
- Amenities included: Maintenance Structure, Master Insurance, Snow Removal, Tennis Court(s), Trash Removal
- Services included: Plowing, Recreation, Trash, Water, Condo Association Fee, HOA Fee
- Additional fee info: Fee: $4966.26
Location
- Region: Ludlow
Financial & listing details
- Price per square foot: $396/sqft
- Annual tax amount: $8,655
- Date on market: 11/13/2026
- Listing agreement: Exclusive Right
Estimated market value
Not available
Estimated sales range
Not available
Not available
Price history
| Date | Event | Price |
|---|---|---|
| 11/13/2026 | Listed for sale | $729,000$396/sqft |
Source:  PrimeMLS #5117802 Report a problem | ||
Public tax history
Tax history is unavailable.
Monthly payment
Est. payment
Payment breakdown
Explore the cost of this home by adjusting the details. Changes won't be saved.Climate risks
Neighborhood: 05149
- $1,004,9003 bd3 ba1.6k sqft267 Okemo Trailside Ext. #29-B, Ludlow, VT 05149Off Market
- $950,0004 bd3 ba1.8k sqft228 Okemo Trailside Ext #25A, Ludlow, VT 05149Sold
- $1,123,9004 bd3 ba1.8k sqft246 Okemo Trailsideext #27-D, Ludlow, VT 05149Off Market
- $1,186,8003 bd3 ba1.8k sqft320 Okemo Trailside Ext. #36B, Ludlow, VT 05149Off Market
Similar homes
- $739,0004 bd3 ba1.8k sqft36 Lower IV A #48B, Ludlow, VT 05149Active
 MLS ID #5081402, Elissa Scully. PrimeMLS
- $795,0004 bd3 ba1.8k sqft281 Okemo Trailside Extension #30C, Ludlow, VT 05149Active
 MLS ID #5075179, Andre J Menard. PrimeMLS
- $669,0003 bd3 ba1.8k sqftOkemo Trailside, Ludlow, VT 05149Active
 MLS ID #5072260, Andre J Menard. PrimeMLS
- $720,0002 bd3 ba2.3k sqft100 Okemo Acres, Ludlow, VT 05149Active
 MLS ID #5109375, Elissa Scully. PrimeMLS
