Spectacularly located in Belmont, Vermont. Enjoy this meticulously maintained four-bedroom home on 4 acres along the Mill River. The level, cleared land offers plenty of room for outdoor recreation. Designed for easy maintenance, the home features vinyl siding and an updated roof. Spacious gathering areas include a large kitchen and dining area, a welcoming living room off the kitchen, and a sitting area with sliding doors opening onto a wraparound covered deck. An oversized family room above the garage provides additional space for relaxing and entertaining. Conveniently located just 10 minutes from Okemo’s Jackson Gore, with access to the VAST snowmobile trail just down the road, this property offers comfortable living and year-round recreation. Visit the Okemo real estate community today. Taxes are based on town assessment.
Active
Listed by: William Raveis Real Estate Vermont Properties • Katherine K Burns • Off: 802-228-8877
$699,000
4163 VT Route 155, Mount Holly, VT 05730
4beds
3,192sqft
Single Family Residence
Built in 1990
4.41 Acres Lot
$-- Zestimate®
$219/sqft
$-- HOA
What's special
Wraparound covered deckUpdated roofMeticulously maintained four-bedroom homeVinyl siding
- 18 days
- 301
- 50
Zillow last checked:
Listing updated:
Listed by:
Katherine K Burns,
William Raveis Real Estate Vermont Properties Off:802-228-8877
Source: PrimeMLS,MLS#: 5115809
Facts & features
Interior
Bedrooms & bathrooms
- Bedrooms: 4
- Bathrooms: 3
- Full bathrooms: 1
- 3/4 bathrooms: 2
Heating
- Propane, Baseboard, Heat Pump, Radiant, Radiant Floor, Mini Split
Cooling
- Mini Split
Appliances
- Included: Dishwasher, Dryer, Freezer, Microwave, Gas Range, Refrigerator, Washer, Exhaust Fan
- Laundry: 1st Floor Laundry
Features
- Ceiling Fan(s), Dining Area, Kitchen Island, Kitchen/Dining, Kitchen/Living, Living/Dining, Primary BR w/ BA, Natural Light, Indoor Storage, Vaulted Ceiling(s), Walk-in Pantry, Programmable Thermostat, Smart Thermostat
- Flooring: Carpet, Laminate, Manufactured, Wood, Vinyl Plank
- Windows: Blinds
- Basement: Concrete,Concrete Floor,Insulated,Interior Stairs,Storage Space,Unfinished,Interior Access,Interior Entry
- Furnished: Yes
Interior area
- Total structure area: 4,009
- Total interior livable area: 3,192 sqft
- Finished area above ground: 3,192
- Finished area below ground: 0
Property
Parking
- Total spaces: 6
- Parking features: Gravel, Auto Open, Direct Entry, Heated Garage, Driveway, Garage, Off Street, On Site, Parking Spaces 6+, Unpaved, Attached
- Garage spaces: 2
- Has uncovered spaces: Yes
Features
- Levels: Two,Multi-Level
- Stories: 2
- Patio & porch: Porch, Covered Porch
- Exterior features: Balcony, Deck, Garden, Natural Shade
- Frontage length: Road frontage: 1275
Lot
- Size: 4.41 Acres
- Features: Country Setting, Landscaped, Level, Open Lot, Recreational, Near Golf Course, Near Shopping, Near Skiing, Near Snowmobile Trails, Near School(s)
Details
- Parcel number: 41713018081
- Zoning: Residential
- Zoning description: Residential
- Special conditions: Standard
- Other equipment: Satellite, Portable Generator
Construction
Type & style
- Home type: SingleFamily
- Architectural style: Contemporary
- Property subtype: Single Family Residence
Materials
- Wood Frame, Vinyl Siding
- Foundation: Poured Concrete
- Roof: Architectural Shingle
Condition
- New construction: No
- Year built: 1990
Utilities & green energy
- Electric: 200+ Amp Service, Circuit Breakers
- Sewer: Mound Septic, On-Site Septic Exists, Private Sewer, Septic Tank
- Utilities for property: Propane, Satellite, Phone Available, Satellite Internet
Community & HOA
Community
- Security: Carbon Monoxide Detector(s), Security System, Smoke Detector(s)
Location
- Region: East Wallingford
Financial & listing details
- Price per square foot: $219/sqft
- Tax assessed value: $411,200
- Annual tax amount: $9,648
- Date on market: 10/27/2026
- Cumulative days on market: 19 days
- Listing agreement: Exclusive Right
- Road surface type: Paved
Estimated market value
Not available
Estimated sales range
Not available
Not available
Price history
| Date | Event | Price |
|---|---|---|
| 10/27/2026 | Listed for sale | $699,000+94.2%$219/sqft |
Source:  PrimeMLS #5115809 Report a problem | ||
| 7/8/2021 | Sold | $360,000$113/sqft |
Source: Public Record Report a problem | ||
Public tax history
| Year | Property taxes | Tax assessment |
|---|---|---|
| 2025 | $9,648 | $411,200 |
| 2024 | -- | $411,200 +9.7% |
| 2023 | -- | $375,000 |
| 2022 | -- | $375,000 +78.6% |
| 2021 | -- | $210,000 |
| 2020 | -- | $210,000 |
| 2019 | -- | $210,000 |
| 2018 | -- | $210,000 |
Find assessor info on the county website
Monthly payment
Est. payment
Payment breakdown
Explore the cost of this home by adjusting the details. Changes won't be saved.Climate risks
Neighborhood: 05730
Nearby schools
Schools provided by the listing agent
- Elementary: Mount Holly Elementary School
- District: Two Rivers Supervisory Union
Source: PrimeMLS. This data may not be complete. We recommend contacting the local school district to confirm school assignments for this home.

Similar homes
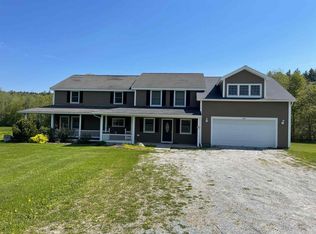
- $699,0002 bd2 ba2.2k sqft2936 Shunpike Road, Mount Holly, VT 05758Active
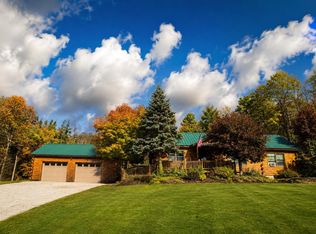 MLS ID #5113600, Lisa Kelley. PrimeMLS
- $469,0004 bd2 ba2.3k sqft105 Church Street, Mount Holly, VT 05758Active
 MLS ID #5115989, Mendi Michael. PrimeMLS
- $685,0003 bd3 ba2.1k sqft99 Sunset Lane, Cavendish, VT 05142Active
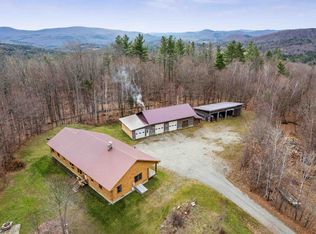 MLS ID #5117855, Franchesca Collins. PrimeMLS
- $700,0005 bd4 ba3.6k sqft488 Andover Road, Ludlow, VT 05149Active
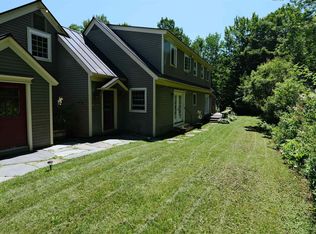 MLS ID #5103780, Sarah N Sheehan. PrimeMLS
