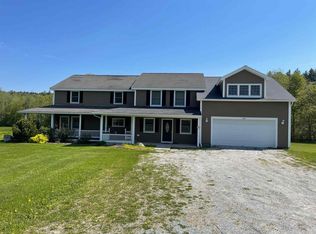
This meticulous "Bensonwood" Post and Beam residence sits privately on 23+ acres, just minutes from Okemo Mountain Resort. The property comprises five separate lots, offering the choice to preserve complete privacy or embark on a development venture. Craftsmanship defines this home, with cherry floors, custom kitchen cabinetry, and intricate woodwork on staircases and trim. This three bedroom, four bathroom home features a first floor primary with en-suite bath and walk-in closet, two additional bedrooms upstairs with a full bath and a loft area with office space, and a finished walkout basement with a custom bar that is ready for all your entertaining needs. You will have plenty of room for toys with the large, heated barn adjacent to the house that features an RV sized garage door. With a wonderful view of the nearby Green Mountain National Forest, a noteworthy pond that is fed by its own drilled well equipped with a Summer fountain, the VAST trail traversing the property; a wraparound deck that is partially screened in, the outdoor lifestyle is calling. The mechanicals are “state of the art” utilizing propane fuel, central air conditioning, whole house generator, radiant heat and hot water wall units. The setting is magical. This home is being offered fully-furnished. Make an appointment to see this enchanting home today.
Closed
Listed by: Engel & Volkers Okemo • Gail Beardmore
Bought with: Mary W. Davis Realtor & Assoc., Inc.
$1,525,000
92 Spruce Lane, Mount Holly, VT 05758
3beds
3,696sqft
Single Family Residence
Built in 2008
23.69 Acres Lot
$1,552,700 Zestimate®
$413/sqft
$4,511 Estimated rent
Home value
$1,552,700
$1.40M - $1.72M
$4,511/mo
Zestimate® history
Owner options
List your home for rent
$4,511/mo
Rent Zestimate®
Find your next renter with Zillow Rental Manager. Plus, with online applications, you can quickly screen prospective tenants – for free.
$4,511/mo
Rent Zestimate®
Refinance and save
$8,811/mo
Est. payment
Refinancing to a lower rate could help reduce your monthly payments and save thousands over the life of the loan.
$8,811/mo
Est. payment
Explore your selling options
Work with a Zillow partner agent
Leverage their expertise and Zillow's premium Showcase listings to get your home seen by more buyers.
Get startedList with your own agent
Get your home in front of millions of buyers by listing it on Zillow.
Learn how to do itSell it yourself
Take full control of how buyers see your home on Zillow by listing For Sale by Owner (FSBO).
List your homeWhat's special
Noteworthy pondRv sized garage doorSummer fountainRadiant heatLoft areaOffice spaceCherry floors
Zillow last checked:
Listing updated:
Listed by:
Gail Beardmore,
Engel & Volkers Okemo Cell:802-236-5431,
Mendi Michael,
Engel & Volkers Okemo
Bought with:
McLaughlin Team
Mary W. Davis Realtor & Assoc., Inc.
Source: PrimeMLS,MLS#: 4983874
Facts & features
Interior
Bedrooms & bathrooms
- Bedrooms: 3
- Bathrooms: 4
- Full bathrooms: 3
- 1/2 bathrooms: 1
Heating
- Propane, Hot Water
Cooling
- Central Air
Appliances
- Included: ENERGY STAR Qualified Dishwasher, ENERGY STAR Qualified Dryer, Microwave, Mini Fridge, Gas Range, ENERGY STAR Qualified Refrigerator, ENERGY STAR Qualified Washer, Propane Water Heater
- Laundry: Laundry Hook-ups, 1st Floor Laundry
Features
- Bar, Cathedral Ceiling(s), Ceiling Fan(s), Dining Area, Home Theater Wiring, Kitchen/Dining, Kitchen/Family, Kitchen/Living, Enrgy Rtd Lite Fixture(s), Living/Dining, Primary BR w/ BA, Natural Light, Natural Woodwork, Energy Rated Skylight(s), Walk-In Closet(s)
- Flooring: Ceramic Tile, Hardwood, Wood
- Windows: Blinds, Screens
- Basement: Climate Controlled,Daylight,Finished,Full,Insulated,Interior Access,Exterior Entry,Interior Entry
- Has fireplace: Yes
- Fireplace features: Gas
- Furnished: Yes
Interior area
- Total structure area: 3,783
- Total interior livable area: 3,696 sqft
- Finished area above ground: 2,296
- Finished area below ground: 1,400
Property
Parking
- Total spaces: 2
- Parking features: Gated, Gravel, Right-Of-Way (ROW), Auto Open, Direct Entry, Heated Garage, RV Garage, Storage Above, Driveway, Garage, Parking Spaces 5 - 10, RV Access/Parking, Barn, Attached
- Garage spaces: 2
- Has uncovered spaces: Yes
Accessibility
- Accessibility features: 1st Floor Bedroom, 1st Floor Full Bathroom, Bathroom w/Tub, Hard Surface Flooring, Paved Parking, 1st Floor Laundry
Features
- Levels: One and One Half
- Stories: 1.5
- Patio & porch: Covered Porch, Enclosed Porch, Screened Porch
- Exterior features: Building, Deck, Garden, Storage
- Has view: Yes
- View description: Mountain(s), Water
- Water view: Water
- Waterfront features: Pond, Pond Frontage, River Front
Lot
- Size: 23.69 Acres
- Features: Country Setting, Field/Pasture, Level, Open Lot, Recreational, Rolling Slope, Trail/Near Trail, Views, Walking Trails, Wooded, Mountain, Near Skiing, Near Snowmobile Trails
Details
- Additional structures: Barn(s), Outbuilding
- Parcel number: 41713010958
- Zoning description: None
- Other equipment: Standby Generator
Construction
Type & style
- Home type: SingleFamily
- Property subtype: Single Family Residence
Materials
- Post and Beam, Timber Frame, Concrete Exterior, Fiber Cement Exterior
- Foundation: Concrete, Poured Concrete
- Roof: Architectural Shingle,Standing Seam
Condition
- New construction: No
- Year built: 2008
Utilities & green energy
- Electric: 200+ Amp Service
- Sewer: 1000 Gallon, Concrete, Private Sewer
- Utilities for property: Propane, Underground Gas, Underground Utilities
Community & HOA
Community
- Security: Security, Carbon Monoxide Detector(s), Security System, Hardwired Smoke Detector
Location
- Region: Belmont
Financial & listing details
- Price per square foot: $413/sqft
- Tax assessed value: $700,000
- Annual tax amount: $13,675
- Date on market: 2/2/2024
Price history
| Date | Event | Price |
|---|---|---|
| 3/15/2024 | Sold | $1,525,000+2%$413/sqft |
Source:  PrimeMLS #4983874 Report a problem PrimeMLS #4983874 Report a problem | ||
| 2/7/2024 | Contingent | $1,495,000$404/sqft |
Source: PrimeMLS #4983874 Report a problem | ||
| 2/2/2024 | Listed for sale | $1,495,000+2890%$404/sqft |
Source: PrimeMLS #4983874 Report a problem | ||
| 7/8/2021 | Sold | $50,000$14/sqft |
Source: Public Record Report a problem | ||
Public tax history
| Year | Property taxes | Tax assessment |
|---|---|---|
| 2024 | -- | $700,000 |
| 2023 | -- | $700,000 |
| 2022 | -- | $700,000 -4.1% |
| 2021 | -- | $730,000 |
| 2020 | -- | $730,000 |
| 2019 | -- | $730,000 |
| 2018 | -- | $730,000 +23.7% |
| 2017 | -- | $590,000 -36.8% |
| 2016 | -- | $933,500 +15722% |
| 2015 | -- | $5,900 |
| 2014 | -- | $5,900 |
| 2013 | -- | $5,900 |
| 2012 | -- | $5,900 |
| 2011 | -- | $5,900 |
| 2010 | -- | $5,900 +14.6% |
| 2009 | -- | $5,150 |
Find assessor info on the county website
Neighborhood: 05730
Nearby homes
- $609,100-- bd-- ba-- sqft4163 State Route 155, East Wallingford, VT 05730Off Market
- $628,9004 bd2 ba3k sqft4163 Route 155, Mount Holly, VT 05758Off Market
- $310,000-- bd-- ba-- sqft4163 State Route 155, East Wallingford, VT 05742Off Market
- $422,9003 bd2 ba1.3k sqft4222 State Route 155, Belmont, VT 05730Sold
- $233,0002 bd1 ba791 sqft4312 State Route 155, Belmont, VT 05730Off Market
- $277,7002 bd2 ba791 sqft4312 Route 155, Mount Holly, VT 05758Off Market
- $408,100-- bd-- ba-- sqft4435 State Route 155, Belmont, VT 05730Off Market
- $472,100-- bd-- ba-- sqft299 Greendale Rd, Belmont, VT 05730Off Market
Nearby schools
GreatSchools rating
- 10/10Mt. Holly SchoolGrades: PK-6Distance: 3.1 mi
- 3/10Mill River Usd #40Grades: 7-12Distance: 12.3 mi
- 6/10Flood Brook Usd #20Grades: PK-8Distance: 11.4 mi
Schools provided by the listing agent
- Elementary: Mount Holly Elementary School
- District: Two Rivers Supervisory Union
Source: PrimeMLS. This data may not be complete. We recommend contacting the local school district to confirm school assignments for this home.
Sell for more on Zillow
Get a Zillow Showcase℠ listing at no additional cost and you could sell for .
$1,552,700
2% more
+$31,054
With Zillow Showcase(estimated)
$1,583,754
Sell for more on Zillow
Get a Zillow Showcase℠ listing at no additional cost and you could sell for .
$1,552,700
2% more
+$31,054
With Zillow Showcase(estimated)
$1,583,754
- Vermont
- Rutland County
- Mt Holly
- 05730
- 92 Spruce Lane
