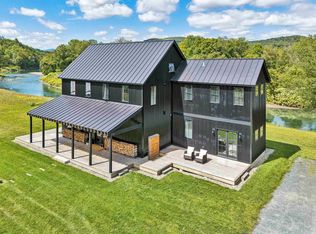
HILLSIDE FARM - SOUTH WOODSTOCK, VERMONT. Hillside Farm estate presents an exceptional opportunity to embrace the quintessential Vermont country lifestyle on 10.1 picturesque acres in prestigious South Woodstock. Offered TURNKEY and FULLY FURNISHED, the sale includes an extraordinary array of shop equipment, mechanical equipment and property-maintenance and recreational equipment. Built by a master craftsman and builder, the residence showcases handsome timber-frame construction, warm woodwork and enduring craftsmanship throughout. Rolling meadows and pastures, woodland, two streams and a scenic pond create an idyllic setting for equestrian, agricultural and recreational pursuits. At the heart of the home, the spacious country kitchen features cherry cabinetry, gas cooktop, and an antique Stewart woodstove. The 20’ x 18’ great room offers wide pine floors, exposed framing and a soaring cathedral ceiling, overlooking a lovely 14 foot deep pond and scenic vista. The primary suite includes double closets and an ensuite bath with radiant heat, Jacuzzi tub and shower. Additional bedrooms, dining room, and a home office provide flexible living space. The lower level offers a game room with woodstove and pool table, a small kitchenette, and 3/4 bath. The property is remarkably well equipped with a greenhouse, two-stall horse stable, multiple barns and outbuildings, garage workshop, mechanic’s shop, and a substantial 23’ x 35’ woodworking shop. Tucked into the woods is a delightful rustic cabin complete with kitchenette, woodstove, porch and nearby outhouse; an inviting retreat surrounded by nature and set just above one of two babbling brooks. Located in the heart of South Woodstock’s celebrated horse country, Hillside Farm enjoys proximity to the renowned GMHA and the area’s extensive network of scenic riding trails. This is a rare opportunity to own a gentleman's farm that is move-in ready for a VT homestead or second home. Photos electronically decluttered.
Active
Listed by: Bassette Real Estate Group • John F Bassette
$1,795,000
6405 Folding Hills Road, Woodstock, VT 05071
3beds
2,975sqft
Single Family Residence
Built in 1977
10.1 Acres Lot
$-- Zestimate®
$603/sqft
$-- HOA
What's special
Scenic pondGarage workshopMultiple barns and outbuildingsTwo streamsDining roomEnduring craftsmanship throughoutTwo-stall horse stable
- 2 days
- 1,454
- 167
Zillow last checked:
Listing updated:
Listed by:
John F Bassette,
Bassette Real Estate Group 802-457-2244
Source: PrimeMLS,MLS#: 5111623
Facts & features
Interior
Bedrooms & bathrooms
- Bedrooms: 3
- Bathrooms: 4
- Full bathrooms: 2
- 3/4 bathrooms: 1
- 1/2 bathrooms: 1
Heating
- Propane, Zoned, Wood Stove, Wood Furnace, Mini Split
Cooling
- None, Wall Unit(s), Mini Split
Appliances
- Included: Gas Cooktop, Dishwasher, Dryer, Wall Oven, Refrigerator, Washer, Wood Cook Stove, Domestic Water Heater
- Laundry: 1st Floor Laundry
Features
- Cathedral Ceiling(s), Ceiling Fan(s), Hearth, In-Law Suite, Kitchen/Dining, Kitchen/Living, Lead/Stain Glass, Primary BR w/ BA, Natural Light, Natural Woodwork, Soaking Tub, Indoor Storage, Vaulted Ceiling(s), Walk-In Closet(s), Walk-in Pantry
- Flooring: Carpet, Hardwood, Softwood, Tile, Vinyl
- Windows: Screens
- Basement: Partially Finished,Interior Stairs,Storage Space,Basement Stairs,Interior Entry
- Number of fireplaces: 1
- Fireplace features: Fireplace Screens/Equip, Wood Burning, 1 Fireplace, Wood Stove Hook-up
- Furnished: Yes
Interior area
- Total structure area: 3,275
- Total interior livable area: 2,975 sqft
- Finished area above ground: 1,970
- Finished area below ground: 1,005
Property
Parking
- Total spaces: 2
- Parking features: Crushed Stone, Dirt, Gravel, RV Garage, Storage Above, Driveway, Garage, On Site, Parking Spaces 11 - 20, RV Access/Parking, Covered, Barn
- Garage spaces: 2
- Has uncovered spaces: Yes
Features
- Levels: One and One Half
- Stories: 1.5
- Exterior features: Boat Slip/Dock, Day Dock, Deck, Garden, Natural Shade, Shed, Storage, Poultry Coop
- Has spa: Yes
- Spa features: Heated, Bath
- Has view: Yes
- Waterfront features: Pond Site
- Frontage length: Road frontage: 800
Lot
- Size: 10.1 Acres
- Features: Agricultural, Country Setting, Farm, Horse/Animal Farm, Field/Pasture, Landscaped, Level, Open Lot, Rolling Slope, Secluded, Sloped, Views, Wooded, Near Country Club, Near Golf Course, Near Skiing, Near Snowmobile Trails, Rural, Near ATV Trail, Near School(s)
Details
- Additional structures: Barn(s), Outbuilding, Greenhouse, Stable(s)
- Zoning description: Residential/Rural
- Special conditions: Standard
- Other equipment: Standby Generator
Construction
Type & style
- Home type: SingleFamily
- Architectural style: Contemporary,Modern Architecture,New Englander
- Property subtype: Single Family Residence
Materials
- Timber Frame, Wood Frame, Clapboard Exterior, Wood Exterior
- Foundation: Concrete, Poured Concrete
- Roof: Metal,Standing Seam
Condition
- New construction: No
- Year built: 1977
Utilities & green energy
- Electric: 200+ Amp Service, Circuit Breakers, Generator
- Sewer: 1000 Gallon, Concrete, Drywell, Grey Water, Leach Field, On-Site Septic Exists, Private Sewer
- Utilities for property: Phone, Propane
Community & HOA
Community
- Security: Carbon Monoxide Detector(s), Smoke Detector(s)
Location
- Region: South Woodstock
Financial & listing details
- Price per square foot: $603/sqft
- Tax assessed value: $574,100
- Annual tax amount: $19,262
- Date on market: 9/26/2026
- Road surface type: Gravel
Estimated market value
Not available
Estimated sales range
Not available
Not available
Price history
| Date | Event | Price |
|---|---|---|
| 9/26/2026 | Listed for sale | $1,795,000$603/sqft |
Source:  PrimeMLS #5111623 Report a problem PrimeMLS #5111623 Report a problem | ||
Public tax history
Tax history is unavailable.
Monthly payment
Est. payment
Payment breakdown
Explore the cost of this home by adjusting the details. Changes won't be saved.Climate risks
Neighborhood: 05071
Nearby schools
Schools provided by the listing agent
- Elementary: Woodstock Elementary School
- Middle: Woodstock Union Middle Sch
- High: Woodstock Senior UHSD #4
- District: Mountain Views Supervisory Union
Source: PrimeMLS. This data may not be complete. We recommend contacting the local school district to confirm school assignments for this home.
Similar homes
- $2,175,0005 bd4 ba3.5k sqft4945 South Road, Woodstock, VT 05071Active
 MLS ID #5111700, Danny Kogut. PrimeMLS
 - $1,395,0004 bd3 ba3.3k sqft2033 South Road, Woodstock, VT 05091Active
 MLS ID #5110412, Keri Cole. PrimeMLS
 - $2,300,0005 bd6 ba3.4k sqft915 Peterkin Hill Road, Woodstock, VT 05091Active
 MLS ID #5098424, Gretchjen Smith. PrimeMLS
 - $1,695,0002 bd3 ba2.9k sqft2394 Fletcher Hill Road, Woodstock, VT 05091Active
 MLS ID #5084536, John Snyder. PrimeMLS
