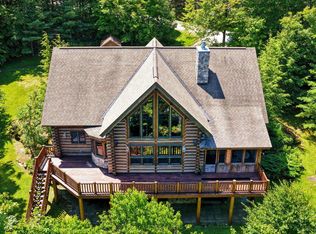
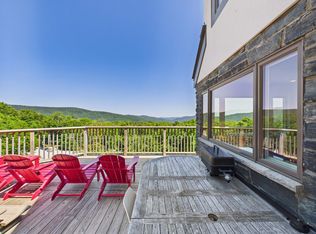
This fully furnished, high end home delivers opulence from the moment you pull in. From the recently resurfaced driveway your eyes are immediately drawn to the newly installed daltile porcelain roof, offering you peace of mind for decades to come. Park your car in the 2 car garage and enter into a dedicated mudroom with copper fire slate flooring. The dedicated laundry room offers LQ Signature washer/dryer, soap stone counter top and a deep work sink. Entering into the grand foyer you will be met with floor to ceiling windows in the living room that deliver breathtaking mountain views, giving you a sense of seclusion. Unwind by the beautiful floor to ceiling stone hearth fireplace. For your comfort there is a 30,000 BTU AC in the great room. Immerse yourself into the stunning chefs kitchen with Brazilian Venata countertops, cherry cabinets and stainless steel appliances. The Bruce Kennedale Prestige maple hardwood flooring throughout the living room, dining room and kitchen adds beauty, durability and is designed to last a lifetime. The spacious primary suite located on the main floor offers a large bedroom with miles of mountain views, a walk in closet, sitting area, 9000 BTU AC, large whirlpool tub, walk in shower, double sink, toilet room and sauna. Relax in the 4 season sunroom offering 180 degree mountain views and the tranquility of the natural brook. Host a gathering on the large two wing wood deck. Whether it is a bbq or sitting by the on deck fire pit, entertaining is made easy here. Upstairs you will find 2 large ensuite bedrooms both offering incredible mountain views. Downstairs in the family room there is a Westwood Tuscany 8 foot pool table that converts to a ping pong table. Enjoy the ambiance of an additional fireplace. You will find additional sleeping space, a 3/4 bath and storage rooms as well. The property comes with 3 additional parcels which can be divided off, retained for privacy or create your family compound. This is a must see property!
Active
Listed by: Ski Country Real Estate • Michelle E Lord
$2,450,000
109 Mountainside Drive, Killington, VT 05751
3beds
3,328sqft
Single Family Residence
Built in 1992
6.14 Acres Lot
$2,301,300 Zestimate®
$736/sqft
$-- HOA
What's special
Grand foyerRecently resurfaced drivewayOn deck fire pit
- 150 days
- 298
- 10
Zillow last checked:
Listing updated:
Listed by:
Michelle E Lord,
Ski Country Real Estate 800-877-5111
Source: PrimeMLS,MLS#: 5088805
Facts & features
Interior
Bedrooms & bathrooms
- Bedrooms: 3
- Bathrooms: 5
- Full bathrooms: 3
- 3/4 bathrooms: 1
- 1/2 bathrooms: 1
Heating
- Propane, Wood, Baseboard, Hot Air, Zoned, Mini Split
Cooling
- Wall Unit(s)
Appliances
- Included: Dishwasher, Disposal, Dryer, Range Hood, Microwave, Gas Range, Refrigerator, Washer, Propane Water Heater
- Laundry: 1st Floor Laundry
Features
- Cathedral Ceiling(s), Ceiling Fan(s), Dining Area, Hearth, Kitchen Island, Primary BR w/ BA, Natural Light, Natural Woodwork, Sauna, Soaking Tub, Indoor Storage, Walk-In Closet(s), Walk-in Pantry, Programmable Thermostat, Common Heating/Cooling
- Flooring: Carpet, Tile, Wood
- Windows: Blinds, Skylight(s), Window Treatments
- Basement: Concrete Floor,Daylight,Finished,Full,Insulated,Storage Space,Walkout,Interior Access,Exterior Entry,Walk-Out Access
- Number of fireplaces: 2
- Fireplace features: Fireplace Screens/Equip, 2 Fireplaces
- Furnished: Yes
Interior area
- Total structure area: 4,182
- Total interior livable area: 3,328 sqft
- Finished area above ground: 2,328
- Finished area below ground: 1,000
Property
Parking
- Total spaces: 2
- Parking features: Circular Driveway, Crushed Stone
- Garage spaces: 2
Accessibility
- Accessibility features: 1st Floor 1/2 Bathroom, 1st Floor Bedroom, 1st Floor Full Bathroom, Bathroom w/Tub, Grab Bars in Bathroom
Features
- Levels: Two
- Stories: 2
- Patio & porch: Enclosed Porch
- Exterior features: Trash, Deck
- Has spa: Yes
- Spa features: Bath
- Has view: Yes
- View description: Mountain(s)
- Frontage length: Road frontage: 108
Lot
- Size: 6.14 Acres
- Features: Landscaped, Ski Area, Views, Wooded, Near Golf Course, Near Paths, Near Skiing, Neighborhood, Near Public Transit, Near School(s)
Details
- Parcel number: 58818513086
- Zoning description: Residential
- Special conditions: Standard
Construction
Type & style
- Home type: SingleFamily
- Architectural style: Contemporary
- Property subtype: Single Family Residence
Materials
- Wood Frame, Shingle Siding
- Foundation: Concrete
- Roof: Tile
Condition
- New construction: No
- Year built: 1992
Utilities & green energy
- Electric: Circuit Breakers
- Sewer: Community
- Utilities for property: Propane, Phone Available, Underground Utilities
Community & HOA
Community
- Security: Security, Carbon Monoxide Detector(s), Security System, Smoke Detector(s)
- Subdivision: Mountainside
Location
- Region: Killington
Financial & listing details
- Price per square foot: $736/sqft
- Tax assessed value: $980,000
- Annual tax amount: $32,890
- Date on market: 5/14/2026
- Road surface type: Gravel
Estimated market value
$2,301,300
$2.19M - $2.42M
$5,042/mo
Price history
| Date | Event | Price |
|---|---|---|
| 5/14/2026 | Listed for sale | $2,450,000+122.7%$736/sqft |
Source:  PrimeMLS #5088805 Report a problem PrimeMLS #5088805 Report a problem | ||
| 9/10/2020 | Sold | $1,100,000+10.6%$331/sqft |
Source: PrimeMLS #4780682 Report a problem | ||
| 4/4/2020 | Price change | $995,000-16.7%$299/sqft |
Source: Ski Country Real Estate #4780682 Report a problem | ||
| 2/24/2020 | Price change | $1,195,000-7.7%$359/sqft |
Source: Ski Country Real Estate #4780682 Report a problem | ||
| 10/10/2019 | Listed for sale | $1,295,000$389/sqft |
Source: Ski Country Real Estate #4780682 Report a problem | ||
Public tax history
| Year | Property taxes | Tax assessment |
|---|---|---|
| 2024 | -- | $980,000 |
| 2023 | -- | $980,000 |
| 2022 | -- | $980,000 |
| 2021 | -- | $980,000 |
| 2020 | -- | $980,000 -25.5% |
| 2019 | -- | $1,315,230 |
| 2018 | -- | $1,315,230 |
| 2017 | -- | $1,315,230 |
| 2016 | -- | $1,315,230 +9900.2% |
| 2015 | -- | $13,152 |
| 2014 | -- | $13,152 |
| 2012 | -- | $13,152 |
| 2011 | -- | $13,152 +25.9% |
| 2010 | -- | $10,450 |
| 2009 | -- | $10,450 |
Find assessor info on the county website
Monthly payment
Est. payment
Payment breakdown
Explore the cost of this home by adjusting the details. Changes won't be saved.Climate risks
Neighborhood: 05751
Nearby schools
Schools provided by the listing agent
- Elementary: Killington Elementary School
- Middle: Woodstock Union Middle School
- High: Woodstock Union High School
Source: PrimeMLS. This data may not be complete. We recommend contacting the local school district to confirm school assignments for this home.
Similar homes
- $2,300,0004 bd4 ba4.4k sqft22 Mountainside Lane, Killington, VT 05751Active
 MLS ID #5103385, Will Spanos. PrimeMLS
 - $2,750,0004 bd4 ba3.6k sqft151 Big Rock Road, Killington, VT 05751Active
 MLS ID #5107842, Kerry A Dismuke. PrimeMLS
 - $1,750,0002 bd3 ba2.8k sqft182 Bearly Hi Way, Killington, VT 05751Active
 MLS ID #5102819, Judy Storch. PrimeMLS
 - $2,500,0003 bd3 ba3.4k sqft350 Trailside Drive Unit C, Killington, VT 05751Active
 MLS ID #5104017, Nathan Mastroeni. PrimeMLS
