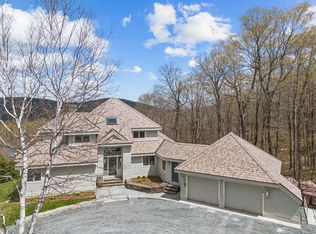
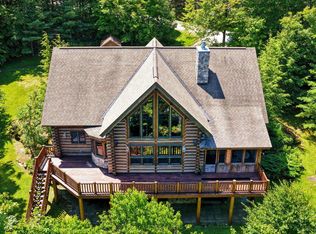
40 Mountainside Dr, Killington, VT 05751
Home value
$2,422,300
$1.94M - $3.00M
$5,715/mo
Owner options
$5,715/mo
Rent Zestimate®
Find your next renter with Zillow Rental Manager. Plus, with online applications, you can quickly screen prospective tenants – for free.
$5,715/mo
Rent Zestimate®
$13,703/mo
Est. payment
Refinancing to a lower rate could help reduce your monthly payments and save thousands over the life of the loan.
$13,703/mo
Est. payment
Explore your selling options
Work with a Zillow partner agent
Leverage their expertise and Zillow's premium Showcase listings to get your home seen by more buyers.
Get startedList with your own agent
Get your home in front of millions of buyers by listing it on Zillow.
Learn how to do itSell it yourself
Take full control of how buyers see your home on Zillow by listing For Sale by Owner (FSBO).
List your homeWhat's special
Facts & features
Interior
Bedrooms & bathrooms
- Bedrooms: 5
- Bathrooms: 7
- Full bathrooms: 4
- 3/4 bathrooms: 2
- 1/2 bathrooms: 1
Heating
- Baseboard, Gas, Oil
Cooling
- Central
Appliances
- Included: Dishwasher, Dryer, Microwave, Refrigerator, Washer
Features
- Flooring: Tile, Carpet, Hardwood, Slate
- Basement: Yes
- Has fireplace: Yes
- Furnished: Yes
Interior area
- Total interior livable area: 10,022 sqft
Property
Parking
- Total spaces: 3
- Parking features: Garage - Attached
Features
- Exterior features: Stone, Wood
- Has spa: Yes
Lot
- Size: 2.29 Acres
Details
- Parcel number: 58818513087
Construction
Type & style
- Home type: SingleFamily
Materials
- Roof: Asphalt
Condition
- Year built: 1994
Utilities & green energy
- Electric: Circuit Breaker(s)
- Sewer: Community
- Utilities for property: Cable, Gas - LP/Bottle, Fiber Optic Internt Avail, Phone
Community & neighborhood
Location
- Region: Killington
HOA & financial
HOA
- Has HOA: Yes
- HOA fee: $125 monthly
Other
Other facts
- Appliances: Dishwasher, Dryer, Microwave, Refrigerator, Washer, Oven - Wall, Mini Fridge, Wine Cooler, Ice Maker-Stand Alone
- Basement Description: Finished, Full, Stairs - Interior, Storage Space, Daylight, Walkout, Interior Access, Exterior Access
- Construction: Wood Frame
- Driveway: Paved
- Electric: Circuit Breaker(s)
- Equipment: CO Detector, Smoke Detector, Security System, Central Vacuum, Intercom, Air Conditioner, Stove-Wood
- Features - Exterior: Deck, Patio, Porch - Enclosed, Building, Storage, Trash, Porch - Heated
- Features - Interior: Dining Area, Fireplace - Wood, Furnished, Window Treatment, Master BR w/ BA, Laundry - 1st Floor, Kitchen Island, Walk-in Closet, Ceiling Fan, Cathedral Ceiling, Hearth, Whirlpool Tub, Hot Tub, Bar, Fireplaces - 3+, Fireplace - Screens/Equip, Wet Bar, Sauna, Natural Light, Storage - Indoor, Security, Surround Sound Wiring
- Foundation: Concrete
- Heating: Baseboard, Hot Water, Multi Zone
- Flooring: Carpet, Hardwood, Tile, Slate/Stone
- Lot Description: View, Landscaped, Wooded, Subdivision, Trail/Near Trail, Mountain View, Ski Trailside
- Heat Fuel: Oil
- Water: Drilled Well, Private
- Roads: Public
- Garage: Yes
- SqFt-Apx Fin AG Source: Municipal
- SqFt-Apx Fin BG Source: Municipal
- Surveyed: Unknown
- Basement: Yes
- Water Heater: Oil, Owned
- Road Frontage: Yes
- Exterior: Wood, Stone
- Room 4 Level: 1
- Room 1 Type: Kitchen
- Room 2 Type: Dining Room
- Room 11 Type: Bedroom
- Room 3 Type: Living Room
- Room 6 Level: 1
- Room 9 Level: 2
- Room 9 Type: Bedroom
- Room 10 Level: 2
- Room 10 Type: Bedroom
- Room 11 Level: 2
- Cooling: Central AC
- Garage Description: Auto Open, Heated
- Room 1 Level: 1
- Room 2 Level: 1
- Room 3 Level: 1
- Area Description: Mountain, Near Skiing, Near Golf Course
- Room 7 Level: 1
- Room 17 Level: Basement
- Room 5 Level: 1
- Construction Status: Existing
- Fee Frequency: Monthly
- Sewer: Community
- Style: Contemporary
- Basement Access Type: Walkout
- Room 5 Type: Foyer
- Room 8 Level: 1
- Total Stories: 3
- Room 13 Level: Basement
- Room 12 Level: Basement
- Room 19 Level: Basement
- Room 18 Level: Basement
- Room 14 Level: Basement
- Room 15 Level: Basement
- Roof: Shingle - Wood
- Room 4 Type: Sunroom
- Room 20 Level: Basement
- Room 16 Level: Basement
- Garage Type: Attached
- Room 7 Type: Library
- Room 13 Type: Rec Room
- Room 15 Type: Exercise Room
- Zillow Group: Yes
- Room 6 Type: Master Bedroom
- Fee Includes: HOA Fee
- Room 8 Type: Laundry Room
- Room 12 Type: Family Room
- Room 16 Type: Bedroom
- Room 14 Type: Utility Room
- Room 20 Type: Bonus Room
- Room 18 Type: Bonus Room
- Rooms: Level 1: Level 1: Dining Room, Level 1: Kitchen, Level 1: Living Room, Level 1: Master Bedroom, Level 1: Foyer, Level 1: Library, Level 1: Sunroom, Level 1: Laundry Room
- Rooms: Level 2: Level 2: Bedroom
- Rooms: Level B: Level B: Rec Room, Level B: Family Room, Level B: Bedroom, Level B: Utility Room, Level B: Bonus Room, Level B: Exercise Room
- Room 17 Type: Bonus Room
- Room 19 Type: Bonus Room
- Utilities: Cable, Gas - LP/Bottle, Fiber Optic Internt Avail, Phone
- Continue to Show?: Yes
- Listing Status: Active Under Contract
- Room 9 Dimensions: 17' X 13'
- Financing-Possible Opt: Seller Financing Possible
- Room 16 Dimensions: 26'5" x 13'
- Room 18 Dimensions: 18'7" x 12'
- Room 19 Dimensions: 6'3"x3'5"
- Room 20 Dimensions: 6''3"x3'5"
- Room 17 Dimensions: 24'8" x 16'
- Room 1 Dimensions: 16'7" x 19'5"
- Room 2 Dimensions: 18' x 16'8"
- Room 3 Dimensions: 30' x 24''5"
- Room 4 Dimensions: 19'5" x 13'5"
- Room 5 Dimensions: 13'8" x 11'9"
- Room 6 Dimensions: 21'2" x 16'
- Room 7 Dimensions: 17'2" x 16'1"
- Room 8 Dimensions: 11' x 9'8"
- Room 10 Dimensions: 19'7" x 13'
- Room 11 Dimensions: 17' x 14'9"
- Room 12 Dimensions: 33' x 21'
- Room 13 Dimensions: 24' x 22'
- Room 14 Dimensions: 16'7" x 5'
- Room 15 Dimensions: 23' x 11'8"
Price history
| Date | Event | Price |
|---|---|---|
| 10/29/2025 | Sold | $2,350,000+35.8%$234/sqft |
Source: Public Record Report a problem | ||
| 1/19/2021 | Sold | $1,730,000-13.3%$173/sqft |
Source: | ||
| 12/23/2020 | Contingent | $1,995,000$199/sqft |
Source: | ||
| 10/16/2020 | Price change | $1,995,000-16.9%$199/sqft |
Source: Prestige Real Estate of Killington #4834577 Report a problem | ||
| 8/18/2020 | Price change | $2,400,000-11.1%$239/sqft |
Source: Four Seasons Sotheby's Int'l Realty #4781455 Report a problem | ||
| 3/16/2020 | Price change | $2,700,000-10%$269/sqft |
Source: Four Seasons Sotheby's International Realty #4781455 Report a problem | ||
| 12/17/2019 | Price change | $2,999,000-3.3%$299/sqft |
Source: Four Seasons Sotheby's International Realty #4781455 Report a problem | ||
| 10/16/2019 | Listed for sale | $3,100,000+181.8%$309/sqft |
Source: Four Seasons Sotheby's International Realty #4781455 Report a problem | ||
| 7/25/2012 | Sold | $1,100,000$110/sqft |
Source: Public Record Report a problem | ||
Public tax history
| Year | Property taxes | Tax assessment |
|---|---|---|
| 2024 | -- | $1,233,350 |
| 2023 | -- | $1,233,350 |
| 2022 | -- | $1,233,350 |
| 2021 | -- | $1,233,350 |
| 2020 | -- | $1,233,350 |
| 2019 | -- | $1,233,350 |
| 2018 | -- | $1,233,350 |
| 2017 | -- | $1,233,350 |
| 2016 | -- | $1,233,350 +9900.4% |
| 2015 | -- | $12,333 |
| 2014 | -- | $12,333 |
| 2013 | -- | $12,333 -3.3% |
| 2012 | -- | $12,755 -15% |
| 2011 | -- | $15,000 +41% |
| 2010 | -- | $10,642 -37.4% |
| 2009 | -- | $17,000 |
Find assessor info on the county website
Neighborhood: 05751
Nearby schools
GreatSchools rating
- 9/10Killington Elementary SchoolGrades: PK-6Distance: 1.3 mi
- 9/10Woodstock Senior Uhsd #4Grades: 7-12Distance: 11.7 mi
Schools provided by the listing agent
- Elementary: Killington Elementary School
- Middle: Woodstock Union Middle School
- High: Woodstock Union High School
- District: Woodstock UHSD 4
Source: The MLS. This data may not be complete. We recommend contacting the local school district to confirm school assignments for this home.
- Vermont
- Rutland County
- Killington
- 05751
- 40 Mountainside Dr