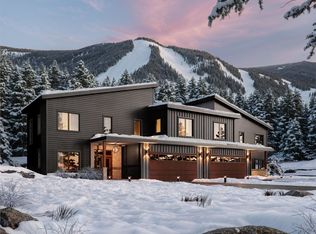
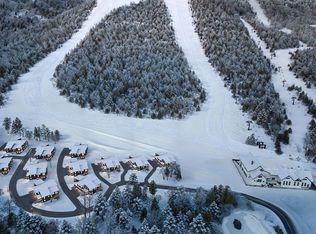
Killington's only new ski-in/ski-out gated community. Base Camp at Bear Mountain offers 24 luxury townhomes positioned directly on Bear Mountain with immediate access to the Bear Mountain Quad and Skye Peak Express lifts steps from world-class skiing, mountain biking, zip-lining, and four seasons of adventure. Each 4-bedroom, 5-bathroom residence spans 2,800–4,000 sq ft across three thoughtfully designed levels, delivering an exceptional combination of mountain-modern design and elevated everyday living. The open-concept main level features soaring 14-foot floor-to-ceiling windows framing iconic views of Outer Limits, Devil's Fiddle, and Skye Peak. The gourmet Viking kitchen is anchored by a Danby marble waterfall island and Dolomite backsplash. A custom gas fireplace with a Shou Sugi Ban mantel anchors the living room. The primary suite includes its own gas fireplace, a spa-inspired bath with Kohler fixtures and a freestanding soaking tub, and a generous walk-in closet. Additional highlights include engineered hardwood floors, open hardwood staircase with cable railing, Mohawk carpeting in bedrooms, dedicated home office, family room/den, fitness space, ample owner storage, and a heated garage with ski storage. Each residence includes a private walkout patio wired for a hot tub and smart-home infrastructure. Select residences offer an optional walkout lower level adding 1,328 sq ft of finished living space which is ideal for a family room, bonus room, additional bedroom, and full bath. HOA services include year-round grounds maintenance and snow removal. Short-term rentals permitted per applicable regulations. Completion of first residences anticipated October 2026.
Active
Listed by: Basecamp Marketing Services LLC • Brian Hurley
$2,995,000
2A Base Camp at Bear Mountain, Killington, VT 05751
4beds
2,800sqft
Condominium, Townhouse
Built in ----
-- sqft lot
$-- Zestimate®
$1,070/sqft
$-- HOA
What's special
- 222 days
- 137
- 9
Zillow last checked:
Listing updated:
Listed by:
Brian Hurley,
Basecamp Marketing Services LLC 802-227-4495
Source: PrimeMLS,MLS#: 5077925
Facts & features
Interior
Bedrooms & bathrooms
- Bedrooms: 4
- Bathrooms: 5
- Full bathrooms: 2
- 3/4 bathrooms: 3
Heating
- Propane, Radiant
Cooling
- Other
Features
- Basement: Climate Controlled,Finished,Walkout,Walk-Out Access
Interior area
- Total structure area: 2,800
- Total interior livable area: 2,800 sqft
- Finished area above ground: 2,800
- Finished area below ground: 0
Property
Parking
- Total spaces: 2
- Parking features: Paved
- Garage spaces: 2
Features
- Levels: 3,Walkout Lower Level
- Stories: 3
- Has view: Yes
- View description: Mountain(s)
- Frontage length: Road frontage: 46
Lot
- Features: Ski Trailside
Details
- Zoning description: PUD
Construction
Type & style
- Home type: Townhouse
- Property subtype: Condominium, Townhouse
Materials
- Green Features -See Rmrks, Cellulose Insulation, Wood Frame, Clapboard Exterior, Concrete Exterior, Metal Siding, Stone Exterior, Spray Foam Insulation
- Foundation: Concrete
- Roof: Membrane,Architectural Shingle
Condition
- To Be Built
- New construction: No
Utilities & green energy
- Electric: Circuit Breakers
- Sewer: Community
- Utilities for property: Cable Available, Propane
Community & HOA
Community
- Subdivision: Basecamp at Bear Mountain
HOA
- Amenities included: Master Insurance, Landscaping, Spa/Hot Tub, Security
- Additional fee info: Fee: $850
Location
- Region: Bear Mountain Killington
Financial & listing details
- Price per square foot: $1,070/sqft
- Date on market: 3/2/2026
Estimated market value
Not available
Estimated sales range
Not available
Not available
Price history
| Date | Event | Price |
|---|---|---|
| 3/2/2026 | Listed for sale | $2,995,000$1,070/sqft |
Source:  PrimeMLS #5077925 Report a problem PrimeMLS #5077925 Report a problem | ||
Public tax history
Tax history is unavailable.
Monthly payment
Est. payment
Payment breakdown
Explore the cost of this home by adjusting the details. Changes won't be saved.Climate risks
Neighborhood: 05751
- $3,500,0004 bd5 ba4k sqft1A Base Camp At Bear Mountain Rd, Killington, VT 05751For Sale
- $3,650,0004 bd5 ba4k sqft9A Base Camp At Bear Mountain Rd, Killington, VT 05751New Construction
- $1,036,300-- bd-- ba-- sqft12 Topridge Dr, Killington, VT 05751Off Market
- $2,930,000-- bd-- ba-- sqft102 Topridge Dr, Killington, VT 05751Off Market
Similar homes
- $3,500,0004 bd5 ba4k sqftBasecamp at Bear Mountain, Killington, VT 05751ActiveMLS ID #5077923, Brian Hurley. PrimeMLS
- $2,750,0004 bd4 ba3.6k sqft151 Big Rock Road, Killington, VT 05751Active
 MLS ID #5107842, Kerry A Dismuke. PrimeMLS
 - $3,650,0004 bd5 ba4k sqftBasecamp at Bear Mountain, Killington, VT 05751ActiveMLS ID #5077902, Brian Hurley. PrimeMLS
- $2,450,0003 bd5 ba3.3k sqft109 Mountainside Drive, Killington, VT 05751Active
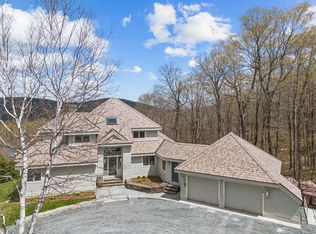 MLS ID #5088805, Michelle E Lord. PrimeMLS
