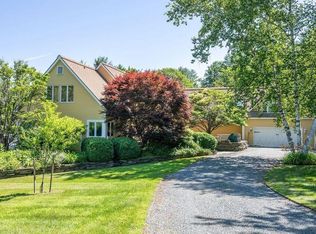
Exceptional Views to Killington! Perched high on a private knoll and surrounded by open lush meadows and surrounded by antique stonewalls. This 5 bedroom, 4 bathroom extended cape styled home was renovated approx 15 years ago with handsome hardwood floors throughout. Large kitchen with Calcutta Marble, Electrolux stainless appliances and ample storage that opens into the dining room- The formal living room also has expansive views beyond the french doors to a covered porch across the back of the house for entertaining family and friends. The living room is anchored by a traditional propane fireplace, custom book shelves, lovely pocket doors... it's easy to want to curl up with a good book in the wintertime. Generous primary suite with custom built-ins, walk in closet and expansive bathroom located on first floor. There is a second guest bedroom with full bath on the first floor as well as a cozy den surrounded by built-in bookcases. Second floor features 3 very large bedrooms and 2.5 bathrooms including a clawfoot tub. A walk out basement for easy access to store patio furniture. Ample storage or potential for a workshop. There is a generator on site, 2 bay attached garage and barn/stables down below the property. The majority of the property is open and mowed to perfection. This estate has been well maintained and in a superior location. Killington/Pico and Okemo a short distance. Easy access to historic Woodstock, championship golf, tennis, cross country skiing and shopping. Come take a look. Not many properties with this exceptional view!
Active
Listed by: Williamson Group Sothebys Intl. Realty • Gretchjen Smith • Contact: Cell: 802-356-1873
$2,300,000
915 Peterkin Hill Road, Woodstock, VT 05091
5beds
3,489sqft
:
Get pre-qualified$17,440/mo
Single Family Residence
Built in 2003
9 Acres Lot
$2,125,000 Zestimate®
$659/sqft
$-- HOA
What's special
Traditional propane fireplaceExceptional views to killingtonSurrounded by antique stonewallsHandsome hardwood floors throughoutAmple storageWalk in closetCustom book shelves
- 18 days |
- 931 |
- 47 |
Zillow last checked:
Listing updated:
Listed by:
Gretchjen Smith,
Williamson Group Sothebys Intl. Realty Cell:802-356-1873
Source: PrimeMLS,MLS#: 5098424
Facts & features
Interior
Bedrooms & bathrooms
- Bedrooms: 5
- Bathrooms: 6
- Full bathrooms: 3
- 3/4 bathrooms: 1
- 1/2 bathrooms: 2
Heating
- Oil, Hot Water
Cooling
- None
Appliances
- Included: Dishwasher, Dryer, Refrigerator, Washer, Gas Stove, Water Heater off Boiler
- Laundry: 1st Floor Laundry
Features
- Ceiling Fan(s), Dining Area, Kitchen Island, Kitchen/Dining, Primary BR w/ BA, Natural Light, Walk-In Closet(s)
- Flooring: Tile, Wood
- Windows: Blinds
- Basement: Basement Stairs,Concrete,Concrete Floor,Exterior Entry,Full,Interior Access,Interior Stairs,Storage Space,Unfinished,Walkout,Interior Entry
- Has fireplace: Yes
- Fireplace features: Gas
Interior area
- Total structure area: 4,889
- Total interior livable area: 3,489 sqft
- Finished area above ground: 3,489
- Finished area below ground: 0
Property
Parking
- Total spaces: 2
- Parking features: Gravel
- Garage spaces: 2
Features
- Levels: One and One Half
- Stories: 1.5
- Patio & porch: Porch, Covered Porch
- Exterior features: Balcony, Garden, Storage
- Has view: Yes
- View description: Mountain(s)
Lot
- Size: 9 Acres
- Features: Country Setting, Horse/Animal Farm, Field/Pasture, Landscaped, Level, Open Lot, Rolling Slope, Views, Mountain, Near Country Club, Near Golf Course, Near Paths, Near Shopping, Near Skiing, Near School(s)
Details
- Additional structures: Barn(s), Stable(s)
- Zoning description: res
Construction
Type & style
- Home type: SingleFamily
- Architectural style: Cape
- Property subtype: Single Family Residence
Materials
- Wood Frame, Wood Siding
- Foundation: Concrete
- Roof: Asphalt Shingle
Condition
- New construction: No
- Year built: 2003
Utilities & green energy
- Electric: 200+ Amp Service, Circuit Breakers, Generator
- Sewer: On-Site Septic Exists, Septic Design Available
- Utilities for property: Phone, Propane, Satellite, Satellite Internet
Community & HOA
Community
- Security: Security System
Location
- Region: South Woodstock
Financial & listing details
- Price per square foot: $659/sqft
- Annual tax amount: $22,743
- Date on market: 7/7/2026
- Exclusions: Dining Room chandelier does not convey
- Road surface type: Dirt, Unpaved
Estimated market value
$2,125,000
$2.02M - $2.23M
$6,289/mo
Price history
| Date | Event | Price |
|---|---|---|
| 7/7/2026 | Listed for sale | $2,300,000$659/sqft |
Source:  PrimeMLS #5098424 Report a problem PrimeMLS #5098424 Report a problem | ||
Public tax history
Tax history is unavailable.
Monthly payment
Est. payment
Payment breakdown
Explore the cost of this home by adjusting the details. Changes won't be saved.Climate risks
Neighborhood: 05071
Nearby schools
GreatSchools rating
- 9/10Woodstock Elementary SchoolGrades: PK-6Distance: 2.8 mi
- 9/10Woodstock Senior Uhsd #4Grades: 7-12Distance: 1.7 mi
- 9/10The Prosper Valley SchoolGrades: 5-6Distance: 4.7 mi
Schools provided by the listing agent
- Elementary: Woodstock Elementary School
- Middle: Woodstock Union Middle Sch
- High: Woodstock Senior UHSD #4
- District: Windsor
Source: PrimeMLS. This data may not be complete. We recommend contacting the local school district to confirm school assignments for this home.
- $1,397,400-- bd-- ba-- sqft915 Peterkin Hill Rd, Woodstock, VT 05071Off Market
- $2,442,200-- bd-- ba-- sqft779 Peterkin Hill Rd, Woodstock, VT 05071Off Market
- $939,3004 bd3 ba4k sqft997 Peterkin Hill Rd, South Woodstock, VT 05071Off Market
- $608,700-- bd-- ba-- sqft989 Peterkin Hill Rd, Woodstock, VT 05091Off Market
- $658,600-- bd-- ba-- sqft646 Grove Hill Rd, Woodstock, VT 05091Off Market
- $532,7003 bd2 ba1.9k sqft1120 Peterkin Hill Rd, South Woodstock, VT 05071Off Market
- $1,678,4005 bd4 ba3.5k sqft1138 Peterkin Hill Road, woodstock, VT 05091Off Market
- $2,553,500-- bd-- ba-- sqft604 Peterkin Hill Rd, Woodstock, VT 05071Off Market
A local agent can set up tours, give advice and negotiate with sellers.
Similar homes
- $2,225,0004 bd3 ba3.8k sqft473 Kendall Road, Woodstock, VT 05071Active
 MLS ID #5095556, Danny Kogut. PrimeMLS
 - $2,300,0004 bd5 ba3.5k sqft134 Chester Arthur Road, Hartford, VT 05059Active
 MLS ID #5053412, John Wetmore. PrimeMLS
 - $2,250,0004 bd4 ba5k sqft254 Town Line Road, Plymouth, VT 05056Active
 MLS ID #5095474, Kevin Barnes. PrimeMLS
 - $1,895,0002 bd3 ba2.9k sqft2394 Fletcher Hill Road, Woodstock, VT 05091Active
 MLS ID #5084536, John Snyder. PrimeMLS
 - $2,900,0005 bd4 ba4.8k sqft66 Hollow Farm Road, Woodstock, VT 05091ActiveMLS ID #5091062, David Donegan. PrimeMLS
- $1,395,0005 bd4 ba3.6k sqft1522 Barnard Road, Woodstock, VT 05091ActiveMLS ID #5089552, Keri Cole. PrimeMLS
- $1,375,0004 bd3 ba3.9k sqft16 Church Street, Woodstock, VT 05091ActiveMLS ID #5100512, Laird Bradley. PrimeMLS
- $1,699,0004 bd5 ba3.7k sqft184 Hartland Hill Road, Hartland, VT 05048ActiveMLS ID #5098156, Mark Roden. PrimeMLS
- $2,450,0003 bd5 ba3.3k sqft109 Mountainside Drive, Killington, VT 05751ActiveMLS ID #5088805, Michelle E Lord. PrimeMLS
- $1,385,0005 bd4 ba3.8k sqft699 Spear Cemetery Road, Reading, VT 05062ActiveMLS ID #5093678, T Story Jenks. PrimeMLS
- $1,150,0004 bd5 ba4.3k sqft884 Bridgewater Center Road, Bridgewater, VT 05034ActiveMLS ID #5094429, Tucker Adirondack Lange. PrimeMLS
- $2,195,0003 bd5 ba4.3k sqft719 Walker Hill Road, Barnard, VT 05031ActiveMLS ID #5088843, John Snyder. PrimeMLS
- $2,950,0003 bd5 ba3.6k sqft249 Sawyer Road, Woodstock, VT 05091ActiveMLS ID #5072035, Andrew D Bustin. PrimeMLS
- $2,295,0005 bd5 ba4.8k sqft248 Gird Lot Road, Weathersfield, VT 05156ActiveMLS ID #5044086, Karen DeMas. PrimeMLS
- $1,625,0003 bd3 ba4.9k sqft55 County Road, Hartland, VT 05089ActiveMLS ID #5098540, Danny Kogut. PrimeMLS
- $2,195,0003 bd3 ba2.9k sqft9671 VT Route 12, Barnard, VT 05031ActiveMLS ID #5086468, Susan Hickey. PrimeMLS
- $2,675,0003 bd5 ba4.3k sqft426 Roaring Brook Road, Killington, VT 05751ActiveMLS ID #5097098, Gretchjen Smith. PrimeMLS
- $1,150,0004 bd4 ba4.2k sqft476 Dix Hill, Plymouth, VT 05056ActiveMLS ID #5098107, Roger Danyew. PrimeMLS
- $1,695,0004 bd4 ba4.8k sqft2706 East Woodstock Road, Woodstock, VT 05091ActiveMLS ID #5096963, John F Bassette. PrimeMLS
- $1,600,0003 bd4 ba3.2k sqft39 Elm Street #B, Woodstock, VT 05091ActiveMLS ID #5076786, Derek Cosentino. PrimeMLS
